
Services
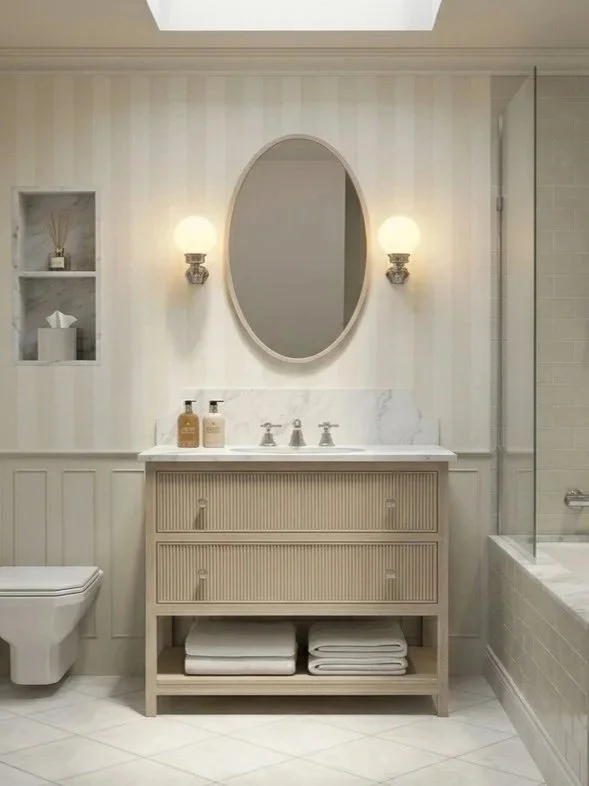
Every project starts from the same idea: a home in good proportion to its building, to the people who live there, and to what matters most in form and function. Some clients need that carried through a whole house. Others need it applied to a single room, a layout, or a decision about whether to buy.
If you're buying a home and want an expert view of its potential before you commit, or you’re designing for yourself and need help with a few key decisions, start with consultancy.
If you have one room in mind, or a home you'd like to take on in phases, start with interior design, room by room.
If you're planning a renovation or an extension, start with interior design and interior architecture together.
If a room or layout doesn't work as it should, start with space planning.
If it's a kitchen or a bathroom, start with kitchen and bathroom design.
If you're not sure, the first conversation will tell us both.
If you'd like to start with how fees, budgets and value work, you'll find that below.
Consultancy
Consultancy gives you expert, independent advice at exactly the moment you need it, without the commitment of a full design engagement.
It's especially valuable before you buy. An early design eye on an unloved or under-presented property can show where proportion, light and layout can be unlocked, and help you see potential where others have not, or recognise when it's less than you hope.
It also suits a focused question: a review of finishes proposed by a kitchen or bathroom company, an independent view on furniture choices, or guidance on colour and materials for a project you're running yourself.
I give my view in person or in writing, whichever is more useful to you.
Interior design
Interior design takes a room or a home from first concept to a finished, handed-over space. It covers interior architecture, space planning, colour, materials, furniture, lighting, and every finish, fixture and fitting.
It can be a single room, a whole house, or a home taken on in phases. A phased project starts with a plan for the whole, so each room you complete fits the rooms still to come.
For clients who want it, this extends to full project management through construction and installation: a single point of design responsibility from the first conversation to the day you move in.
It also means access to a network of vendors and makers across the UK and Europe, selected for their variety and quality. That breadth lets me find pieces that suit you and your house, whatever your style and budget.
How a full interior design project works
1. A first conversation. It's usually informal: a phone call, or a coffee if we happen to meet. We talk about your home and what you'd like to change.
2. A walkthrough. I visit and walk through your home with you. Using a structured approach of my own, I learn how you live and what draws you to a particular look.
3. A fee proposal. I set out the scope, the stages and the fees, built from your brief.
There's no charge for these first three steps.
4. The concept. Once we've agreed, I measure the house and develop a concept board: the direction for proportion, colour, light, texture and the key pieces.
5. Design development. I develop layouts, drawings and visuals, with a considered recommendation for each decision and the reasoning behind it, until every decision is made.
6. Sourcing. I specify every item and track it through to delivery.
7. Installation and handover. For clients who want it, I manage the work through to installation and hand over a finished home.
Interior architecture
Before furniture, before finishes, before any of the decisions that make a house a home, there is the question of the space itself. Interior architecture looks at the underlying structure: where the walls are, where the light comes from, how rooms connect, and whether the layout as it stands is actually working.
This covers structural and non-structural alterations, room reconfiguration, wall removals and additions, door and window placement, and the planning of how people move through a home, so that its rooms unfold one into the next. In a house with an extension, it's also how the old and the new come to read as one.
These are the decisions that are hardest to undo and most consequential to live with. A corridor in the wrong place, a window that faces the wrong way, or a layout that fights the way a family actually lives: interior architecture is where those problems are solved, before construction makes them permanent.
Space planning
Every room has a right answer.
Space planning is the discipline of working out what it is: where the seating should sit, what size sofa the proportions can carry, whether a round or rectangular table serves the room better, how people move through it, and how it all comes together as a considered whole.
The output is measured furniture layouts, scaled floor plans, and the reasoning behind every placement decision, so that what you buy fits physically, proportionally and practically.
It matters at every scale. In tighter spaces, every piece has to earn its place. In large open-plan rooms, it gives each area its own purpose and sense of place, so the whole room feels generous and lived in. And when you're moving home, it shows which of your pieces will work before moving day.
A well-planned room feels at ease. A poorly planned room never quite works, however good the individual pieces.
Kitchen and bathroom design
Kitchens and bathrooms reward considered design more than almost any other room. They're used daily, built to last and difficult to change, so the decisions made at the outset matter enormously, and they're often where a budget is best spent.
Kitchen design covers layout and workflow, cabinetry and joinery, worktops and surfaces, appliances, lighting and storage, with drawings ready for your kitchen supplier or joiner.
Bathroom design covers full spatial layout, sanitary ware and fixture selection, tile and stone specification, lighting, storage, and a complete drawing package ready for your contractor or bathroom fitter.
Everything is coordinated across proportion, materiality and detail, so the finished room holds together as a whole.
Fees, budgets and value
Every renovation begins with a picture of the life it will hold: coffee on a quiet morning, coming home at the end of the day, children growing up, the parties you'll host. My work is to help you realise that picture, in a home that fits your life and the building it sits in. Much of it comes down to decisions: a sofa in proportion with the room, a layout that suits the way you live, and a budget, managed from the start, put where it makes the difference. Getting them right the first time is where the fee earns its keep.
Every fee proposal is tailored to your project, with fair value as the principle. It usually combines a fixed design fee, an hourly rate for work beyond the agreed scope, and a margin on the furniture and finishes I supply. The design fee largely reflects the complexity of the work: a simple bathroom costs less than a large kitchen, and a richly layered scheme takes more design time than a minimal one.
Margins are always made clear, and I never accept commissions or incentives from suppliers, so every recommendation is made in your interest.