
Regent's Canal maisonette, London
Full residential interior designTransformed a neglected canal-side "sleeping beauty" into a home for my growing family
Unlocked the layout with minimal moves
Layered in warmth and quality throughout: natural materials, considered details, and both bespoke and made-to-measure elements
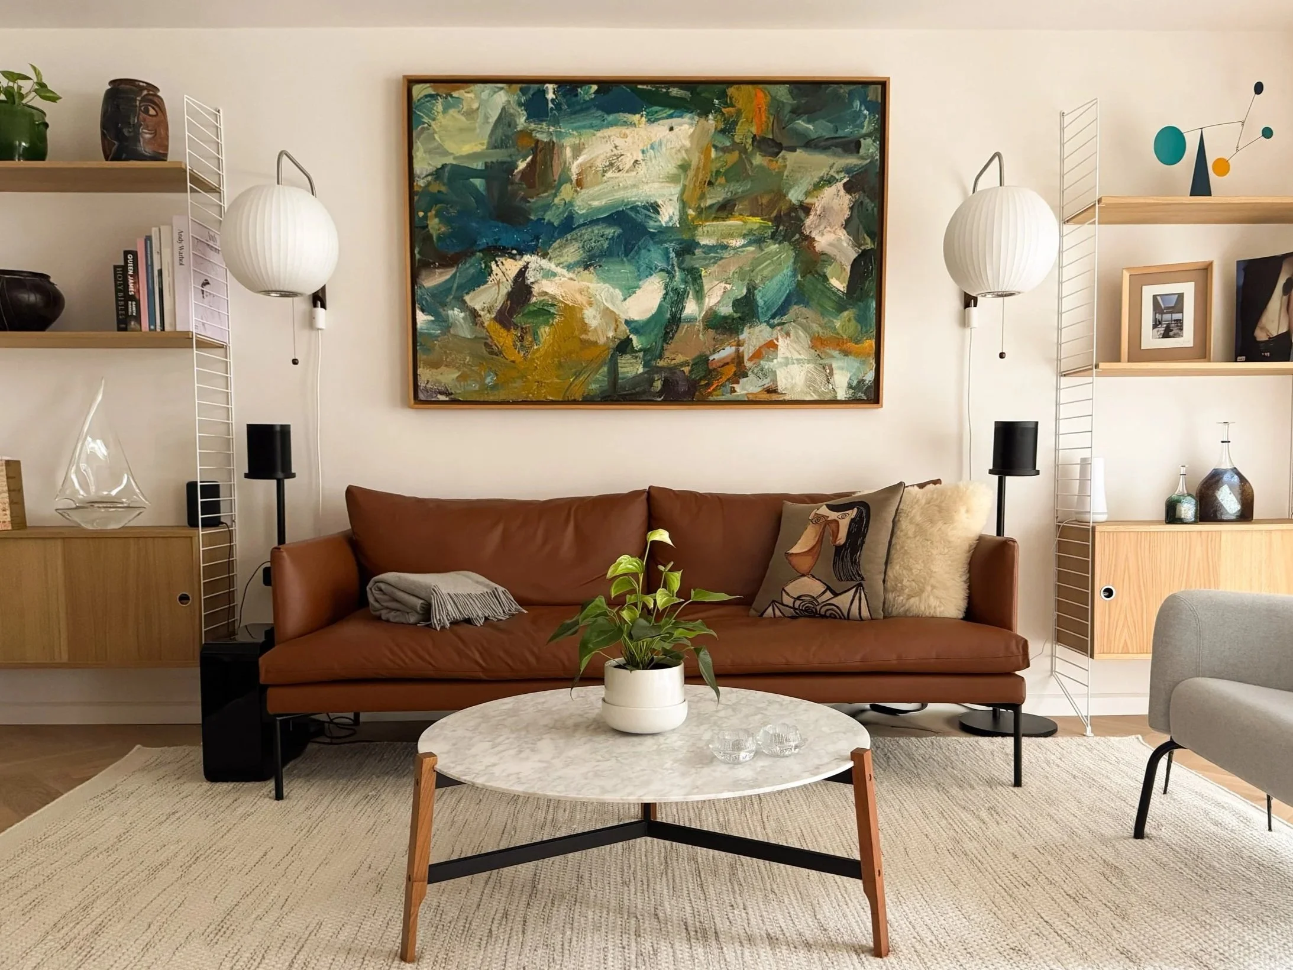
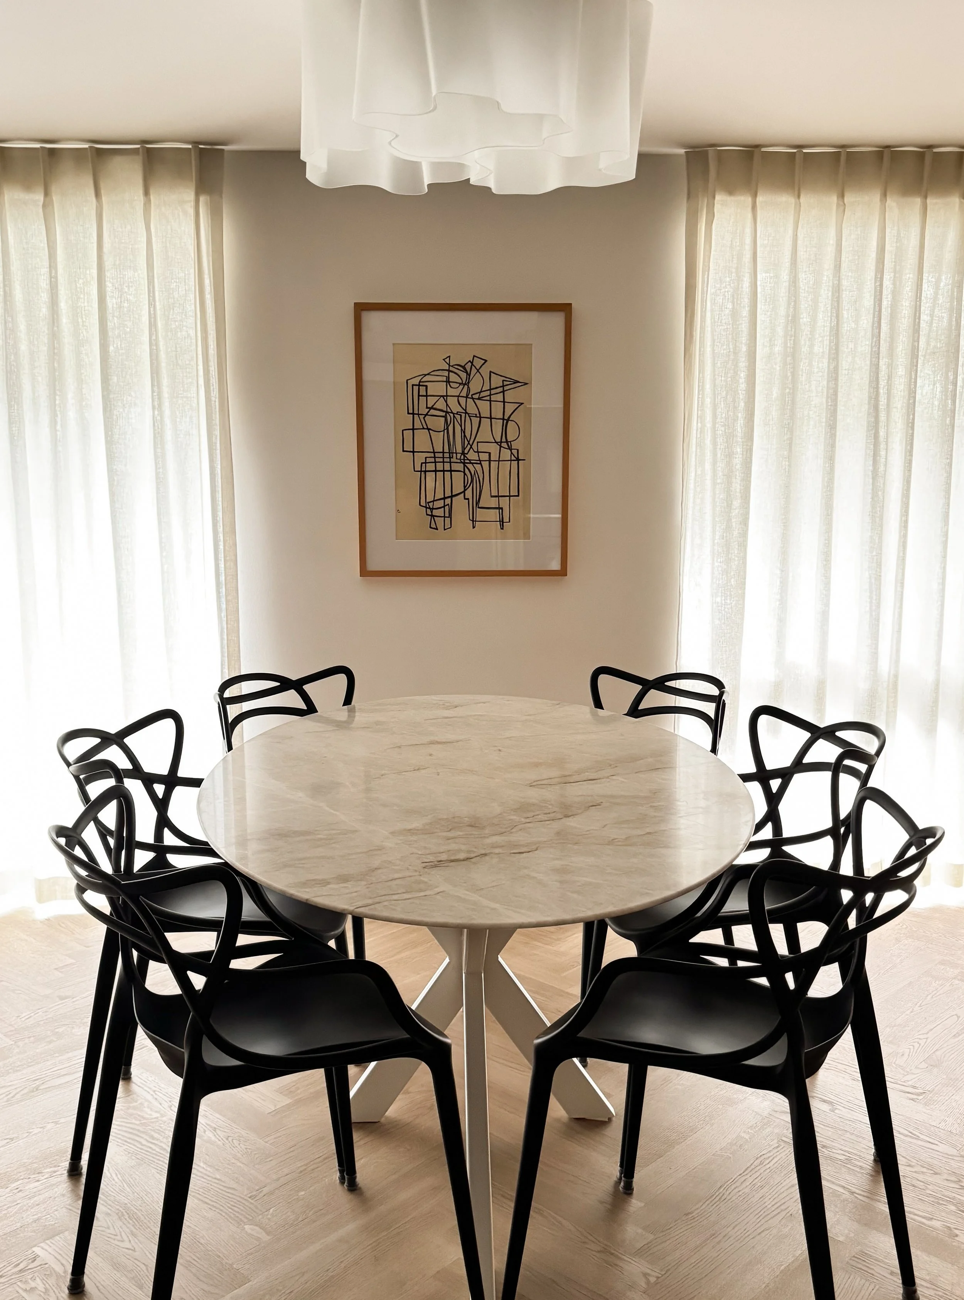
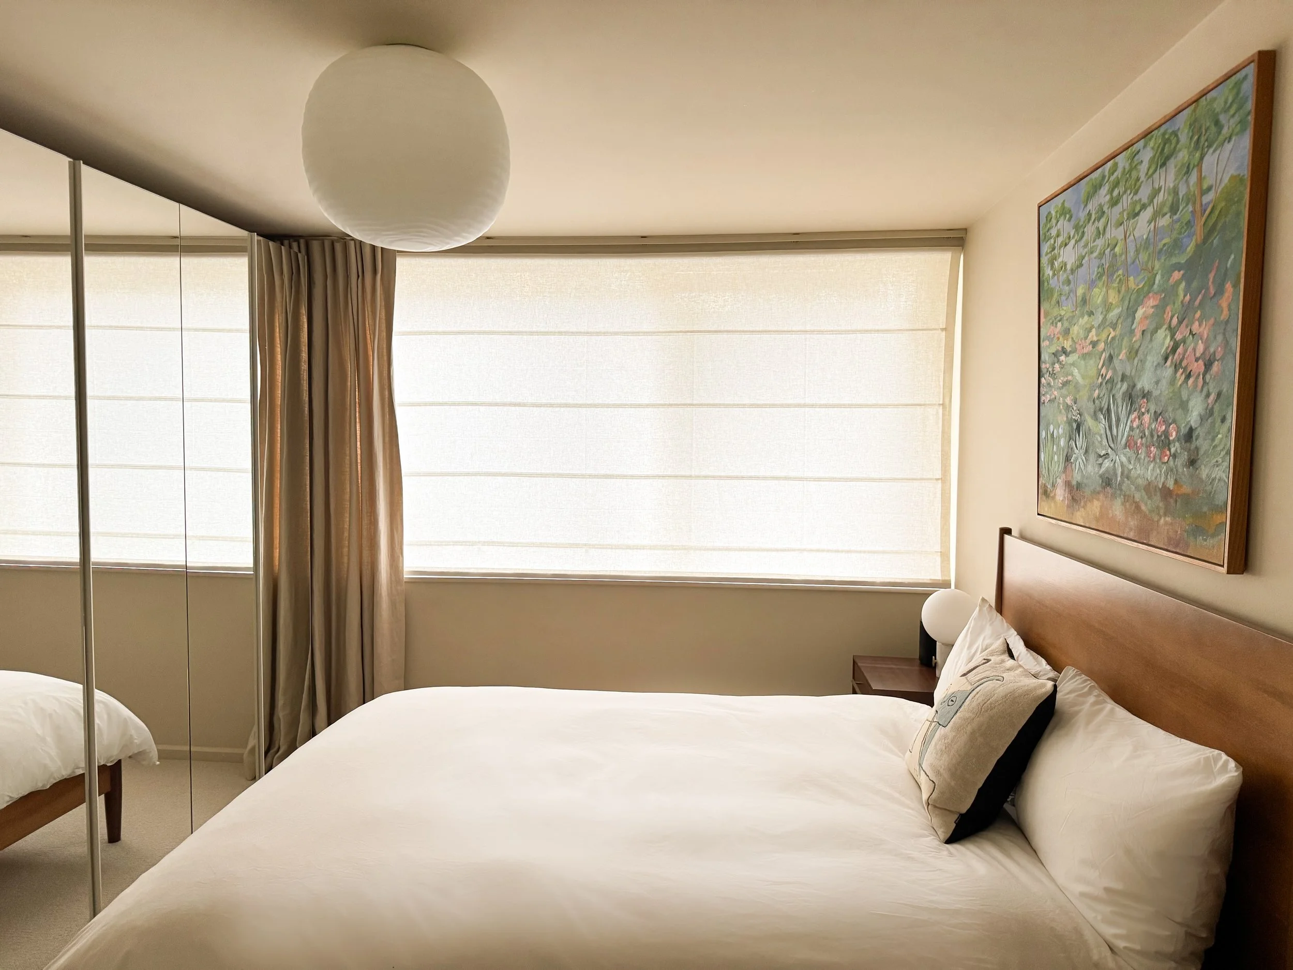
Walkthrough of the hallway and living space of a Regent’s Canal maisonette.
We’ve all seen those properties.
So much potential: great rooms, great views, exactly the size and space you need. But mistreated for decades. Sockets and lights in the wrong places. Cheap bathrooms. Old carpets laid directly on top of older carpets. A waft promising mould.
But, even before renovation, walking into this canalside sleeping beauty, the world fell away. Quiet apart from the sounds of nature, sun filtering through magnolia leaves, it was a world unto itself. All it needed was some love and imagination to become a home for a soon expanding family.
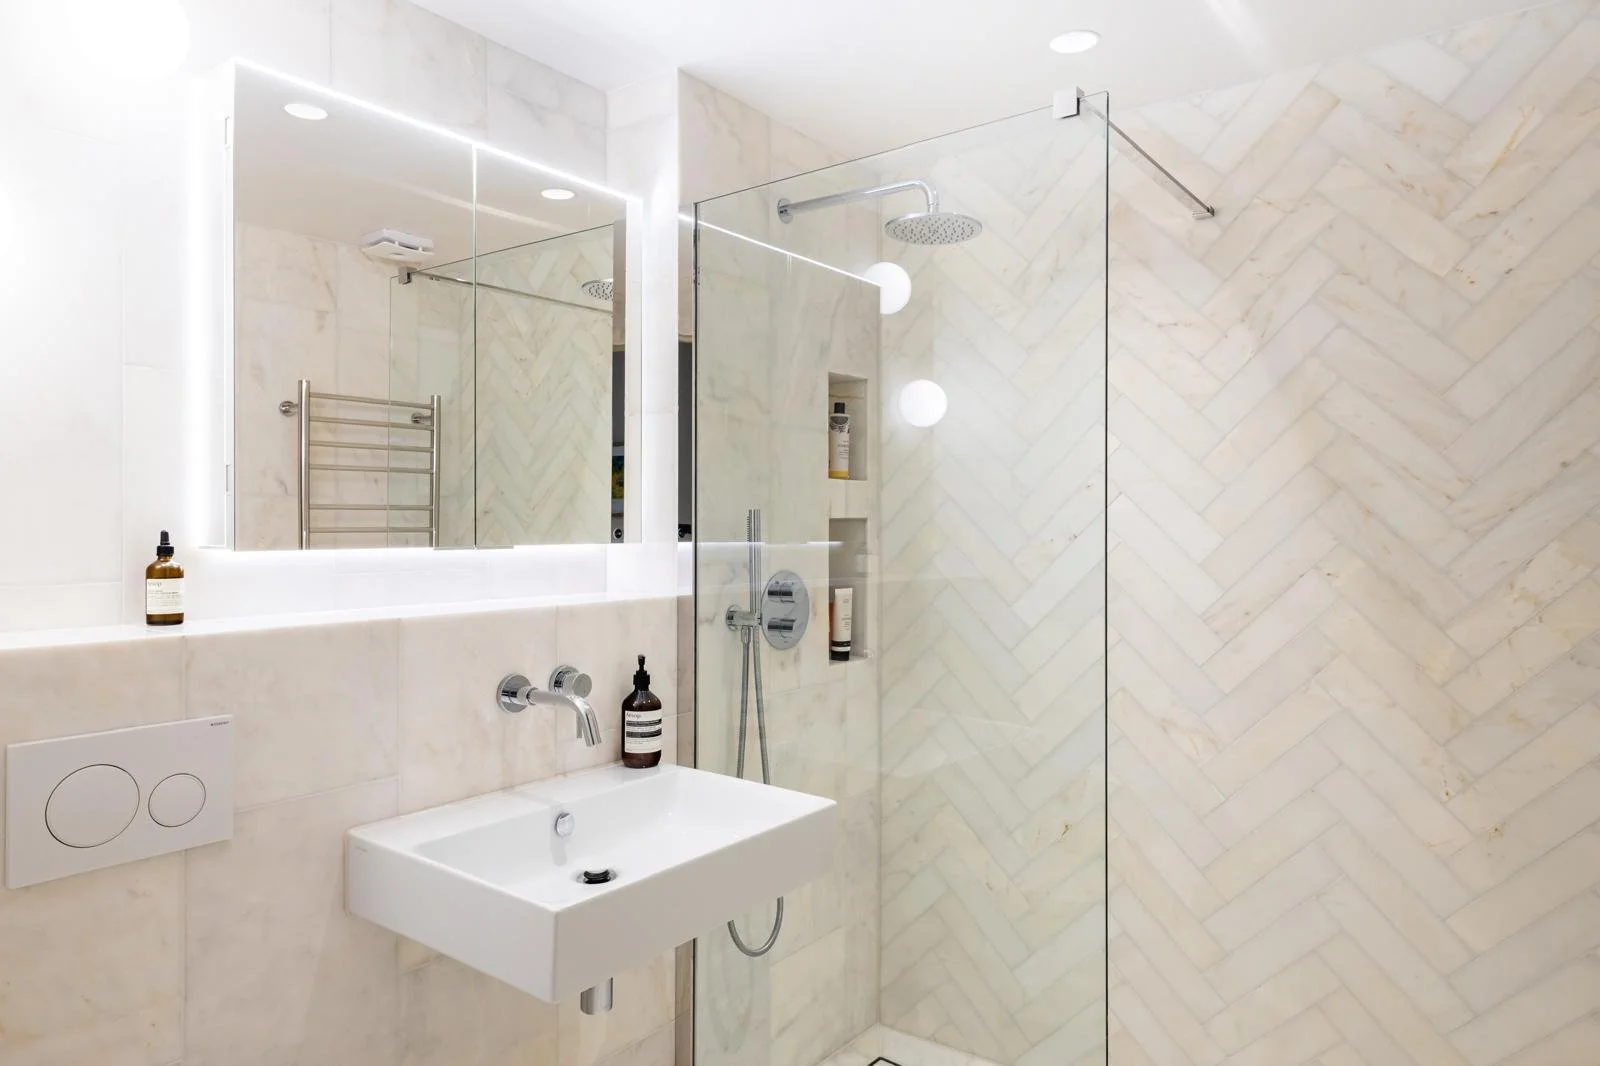
Minor changes to the layout brought maximum impact. I moved a door to create a primary suite with a walk-in shower and trimmed a jutting closet in the entryway to create a sense of space and flow, while putting it to work as a utility room. Reclaiming the under-stairs cavity to double storage capacity.
Natural materials in a warm palette of wood, marble and quartzite bring the outside in, staying fresh in the summer and cosy in the winter, for this north-facing home.
Details raise the perception of quality: skirting boards and architraves, the door handles and hinges, locations and design of lighting to carve out spaces or highlight art. The ungainly balustrade replaced with a bespoke solid oak design. Programmable lighting adjusts to the time of day.
To accommodate future needs, flexibility was preserved in what are now the office and guest bedroom, and can easily become the nursery and nanny room. Floors are durable engineered wood, and carpets treated for stain resistance.