How I work, from brief to finished design
From Edwardian to oasis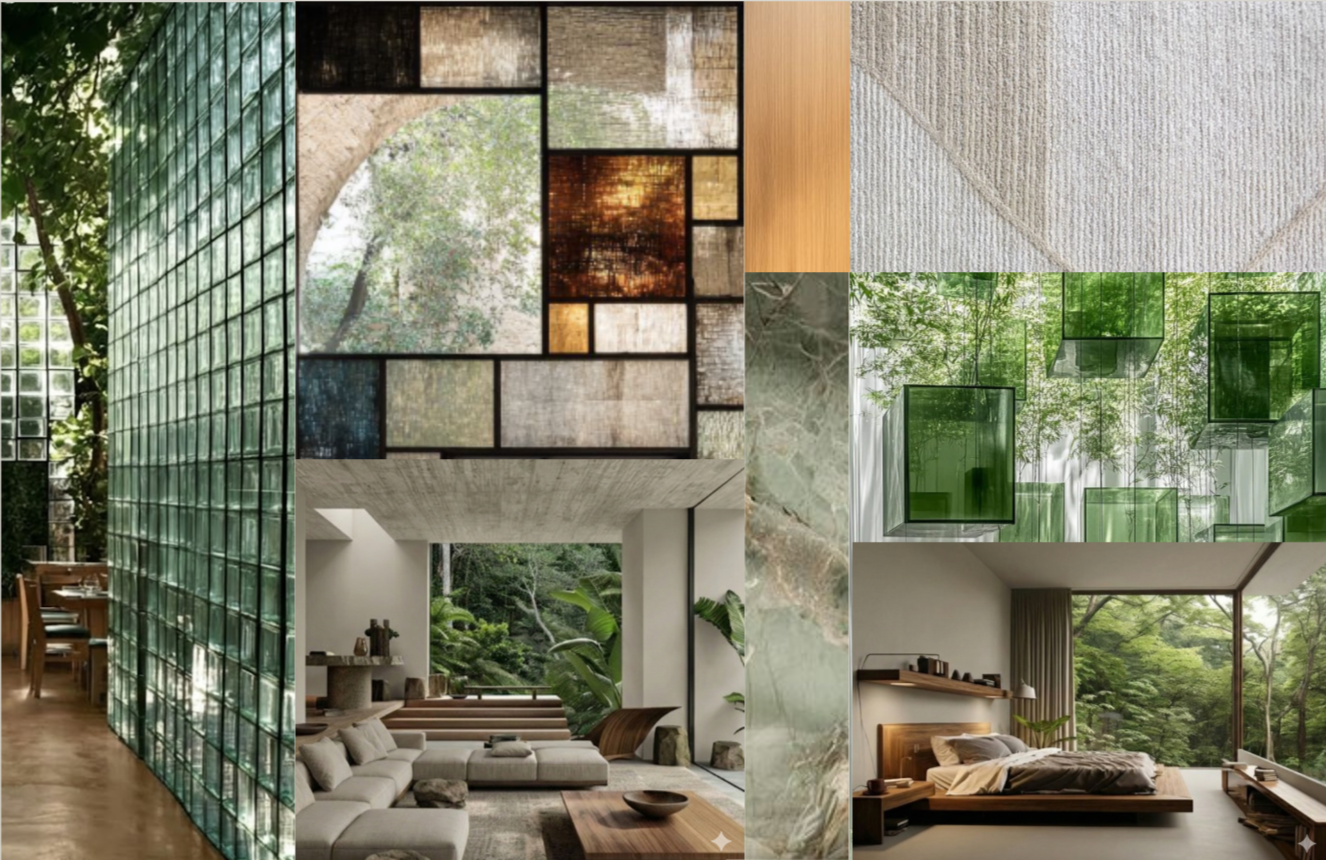
This project was developed during my studies at Chelsea College of Arts and shows my full design process: brief, concept board, floor plan, and the reasoning behind major decisions.
What it doesn't show is that each piece, finish, and fabric was sourced from real vendors, or how I also worked through strategies to reduce the cost while preserving the impact of the design. But that's something to discuss when we meet.
The brief: transform a conventional 80 sqm ground-floor one-bed flat into a calming, highly efficient home for a busy professional couple. They love entertaining and need every inch to earn its keep — particularly for storage of workout equipment, shoes, clothes, and collectibles. One partner wanted dark wood, greys, and functionality; the other, a connection to nature, a balanced palette, and light that creates compression, release, and movement through the space. Both prioritised order and cleanliness.
Starting with an awkward layout of small rooms, period features stripped out by previous owners but 2.7m ceilings intact, and scope to extend 2m into the south-facing garden, the flat was completely reimagined into a flowing, spacious oasis for life, work, and entertainment. Each entrance and turn reveals a new vignette, while functionality sits at the heart of the design.
The concept board sets the direction: natural materials, a restrained palette, clean lines, and a strong sense of volume — with glass as a recurring theme, playing with light throughout.

Colour paletteFrom awkward and disconnected to flowing, spacious, and useful
Floor plan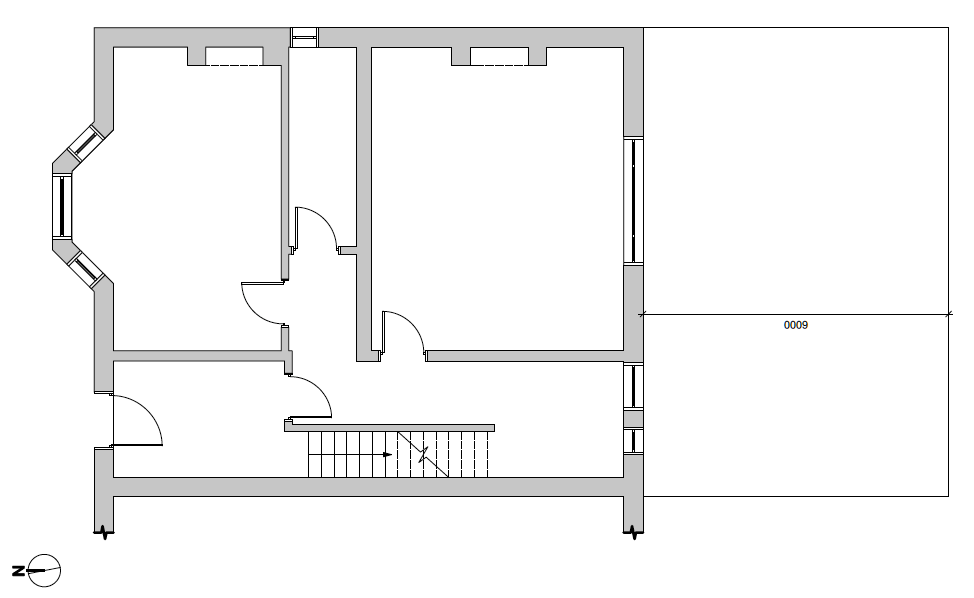
Before
AfterFrom the entrance, the eye is drawn down the corridor to the light-filled great room, with the garden and pond beyond.
A nearby powder room and cloakroom offers a seamless arrival for residents and guests alike.
The great room is a spectacular entertainment, work, and relaxation space, with soft seating for eight and dining for six, ample storage for work and exercise equipment, and the dining table doubling as a workspace.
A full-height pivot glass door connects dining to garden; a matching window visually links the sitting room to the outdoors, while preserving a sense of retreat rather than thoroughfare.
The kitchen sits just above, separated by a sliding screen — open for sociability, closed when catering staff are at work. A utility room sits adjacent, with a water softener tucked under the stairs to preserve the appliances and natural stone of the bathrooms and kitchen.
The north-facing bedroom suite provides privacy and quiet. A spacious dedicated dressing area opens into the primary bathroom, and a desk serves as a second workspace.
Full flat run-throughVolume, sequence, and surprise
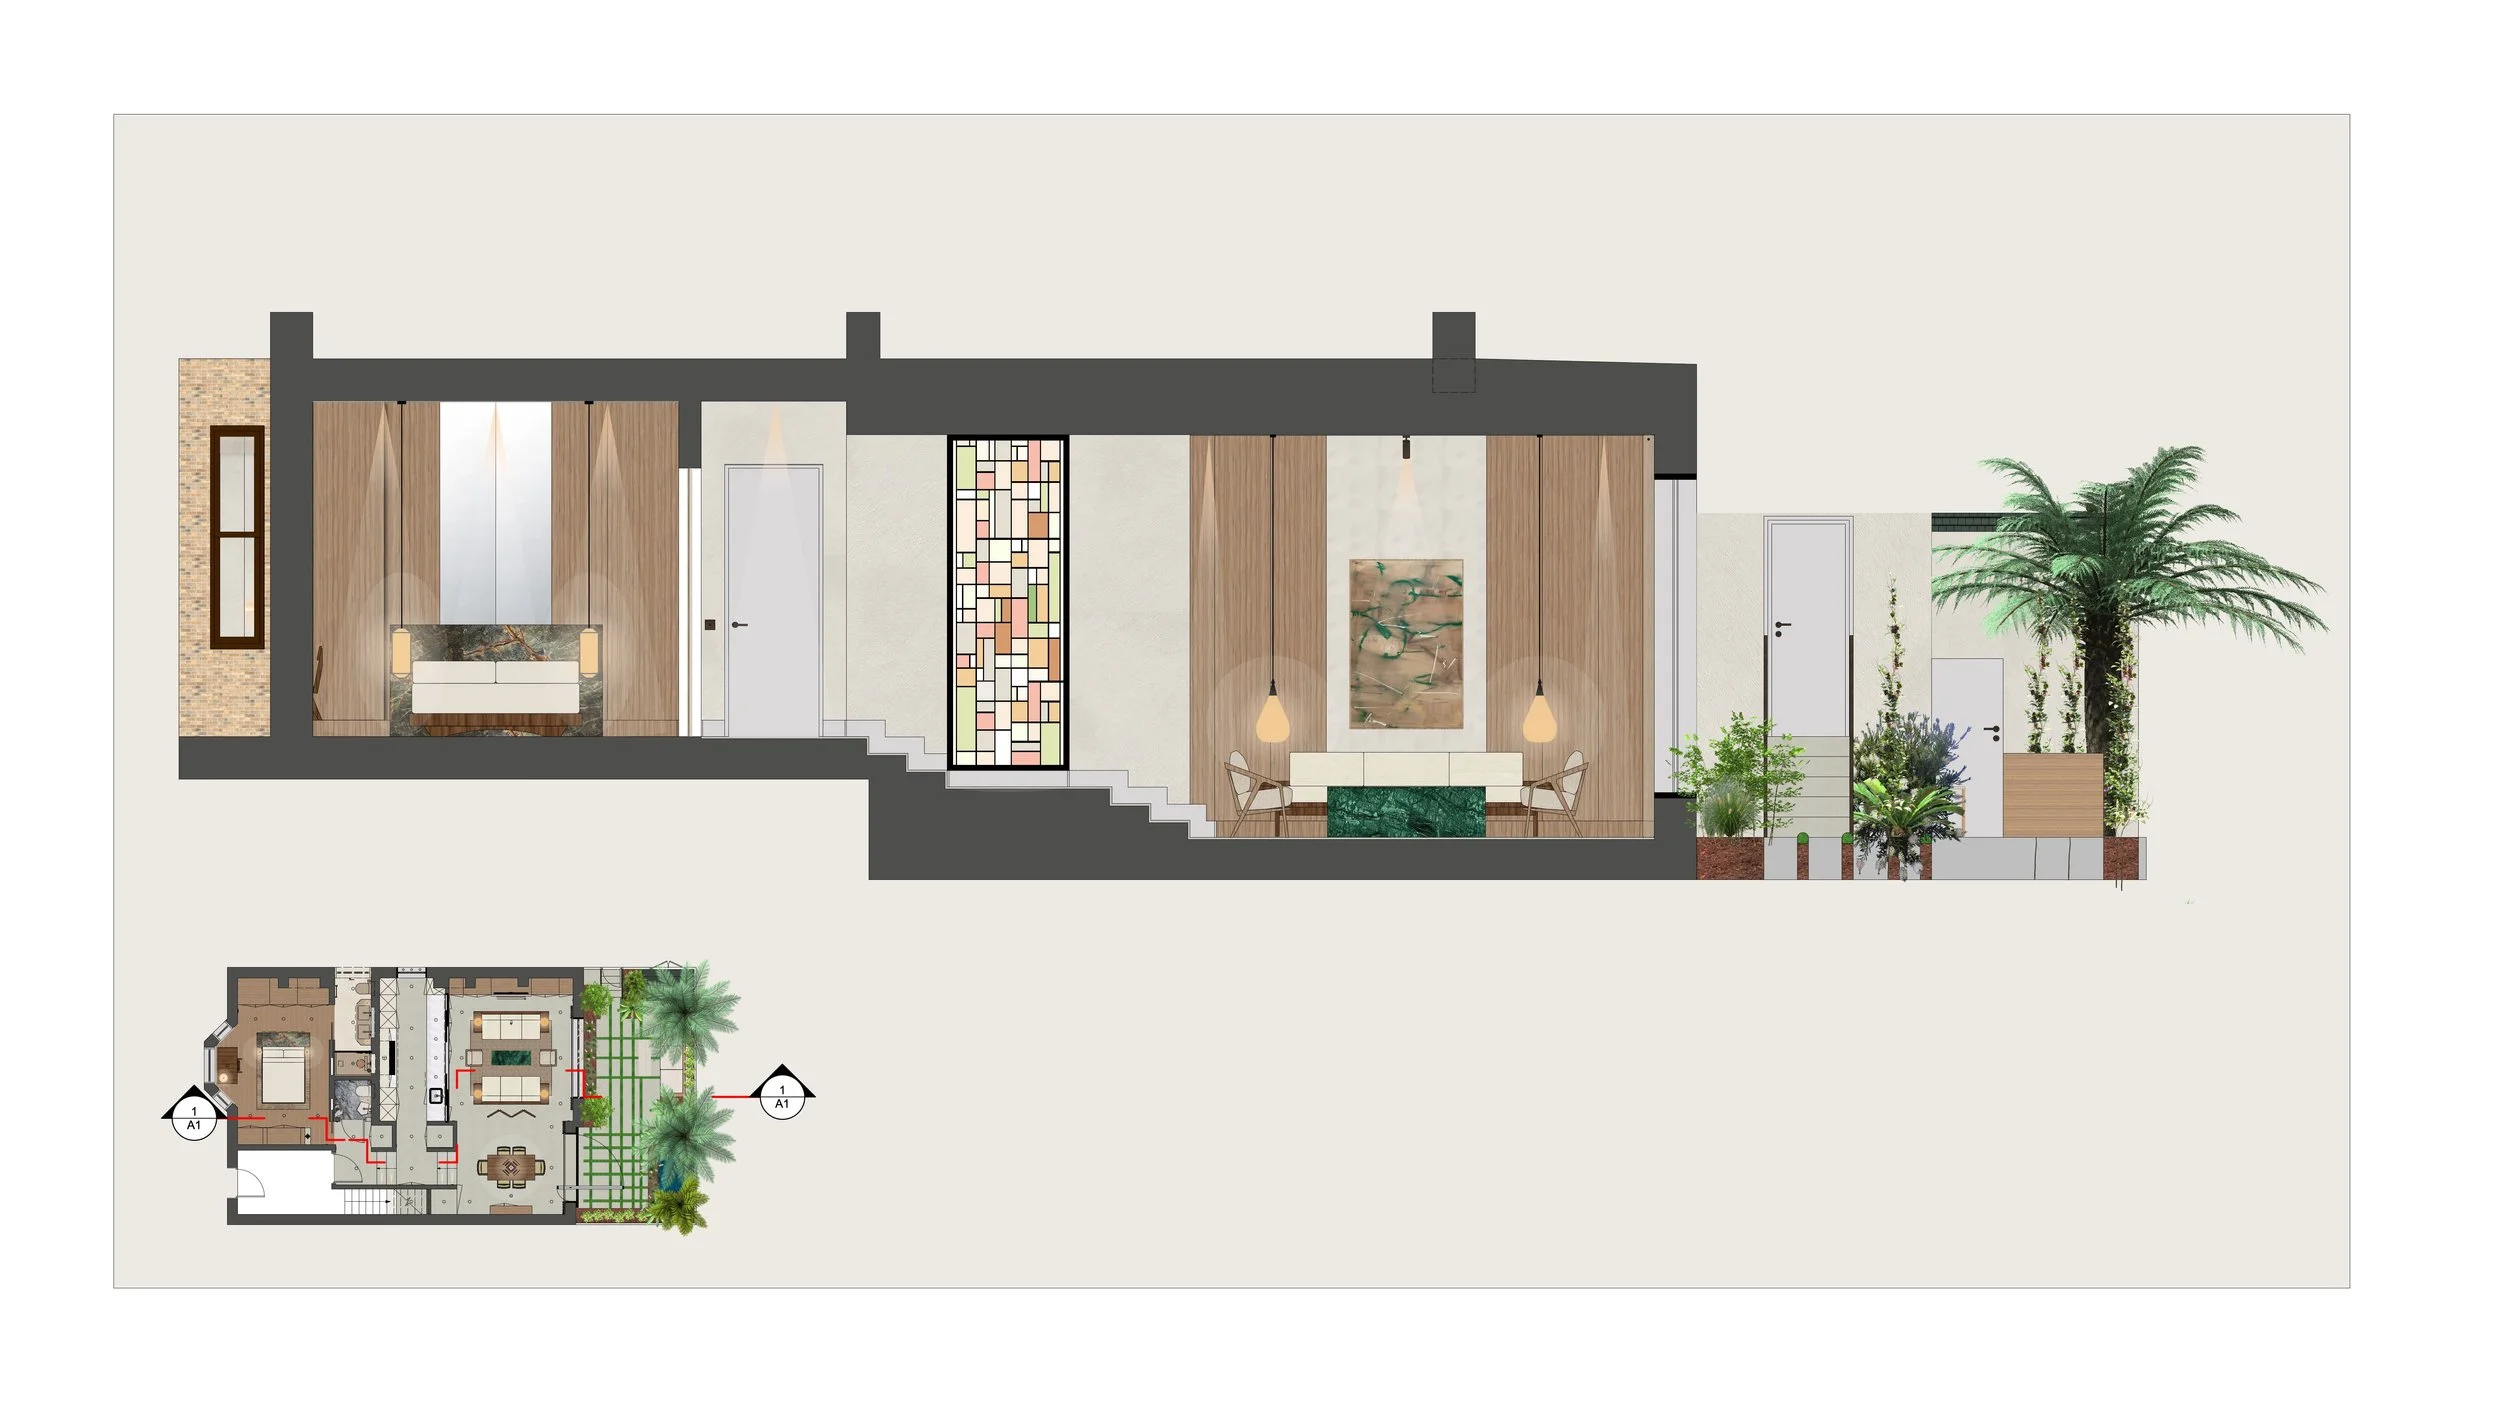
Drawing on the 17th-century enfilade, each room reveals a key vignette as you progress along the corridor.
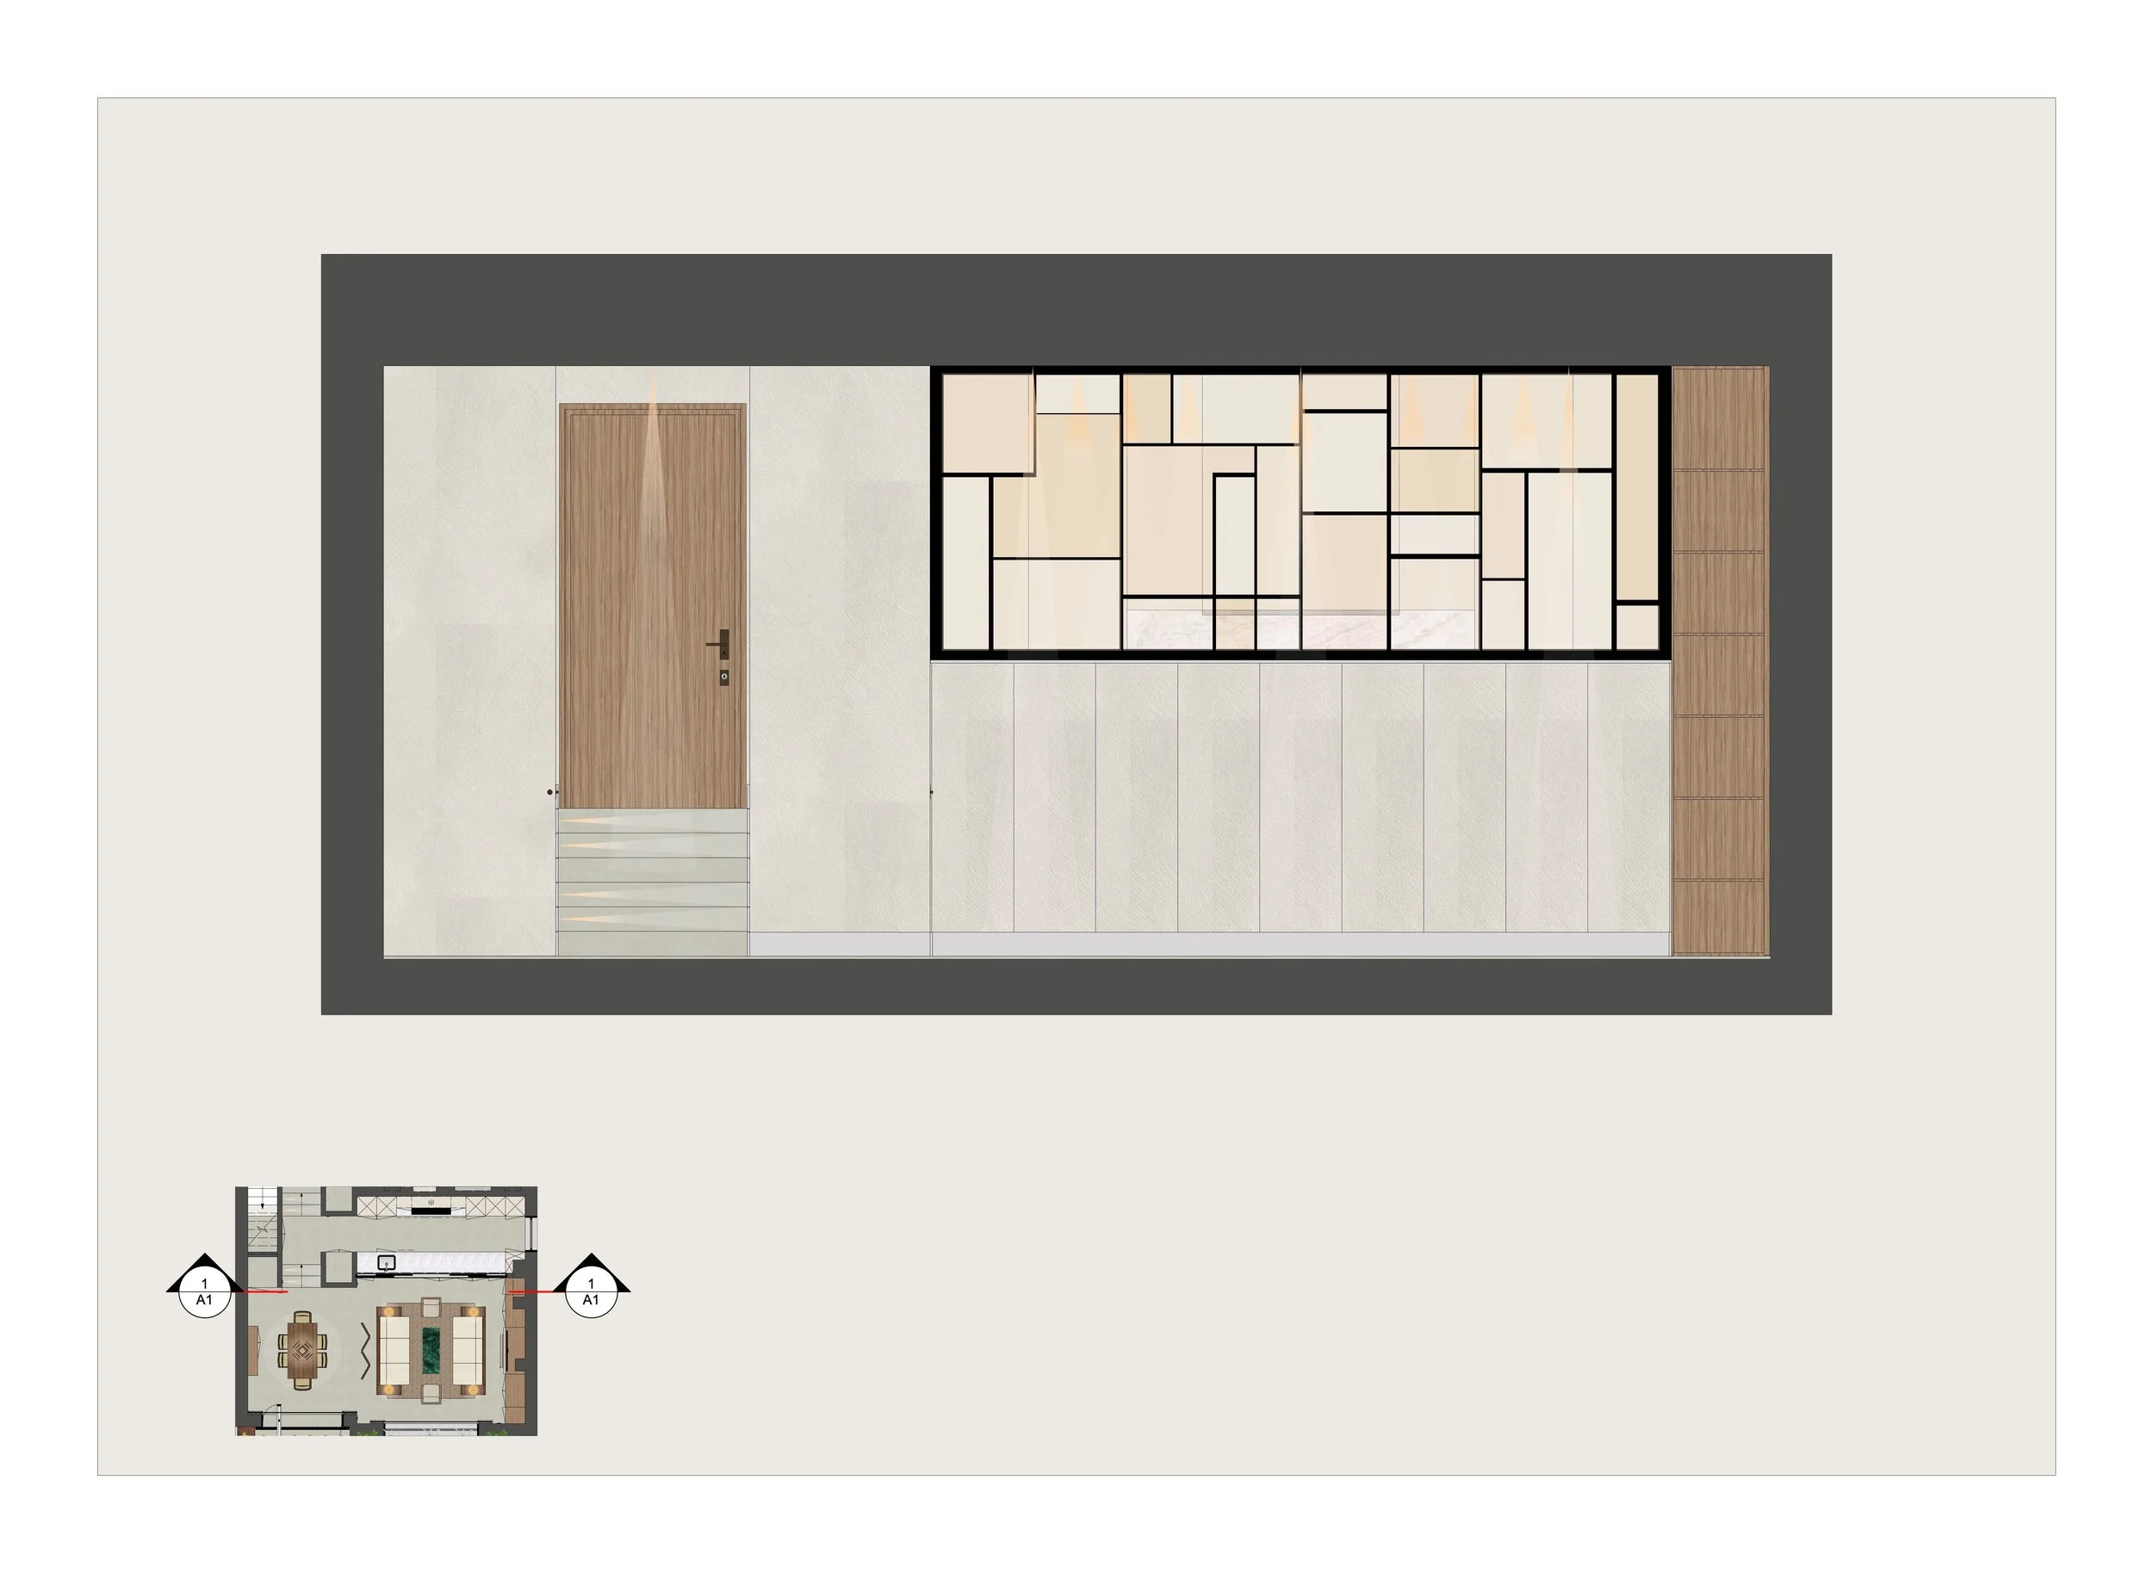
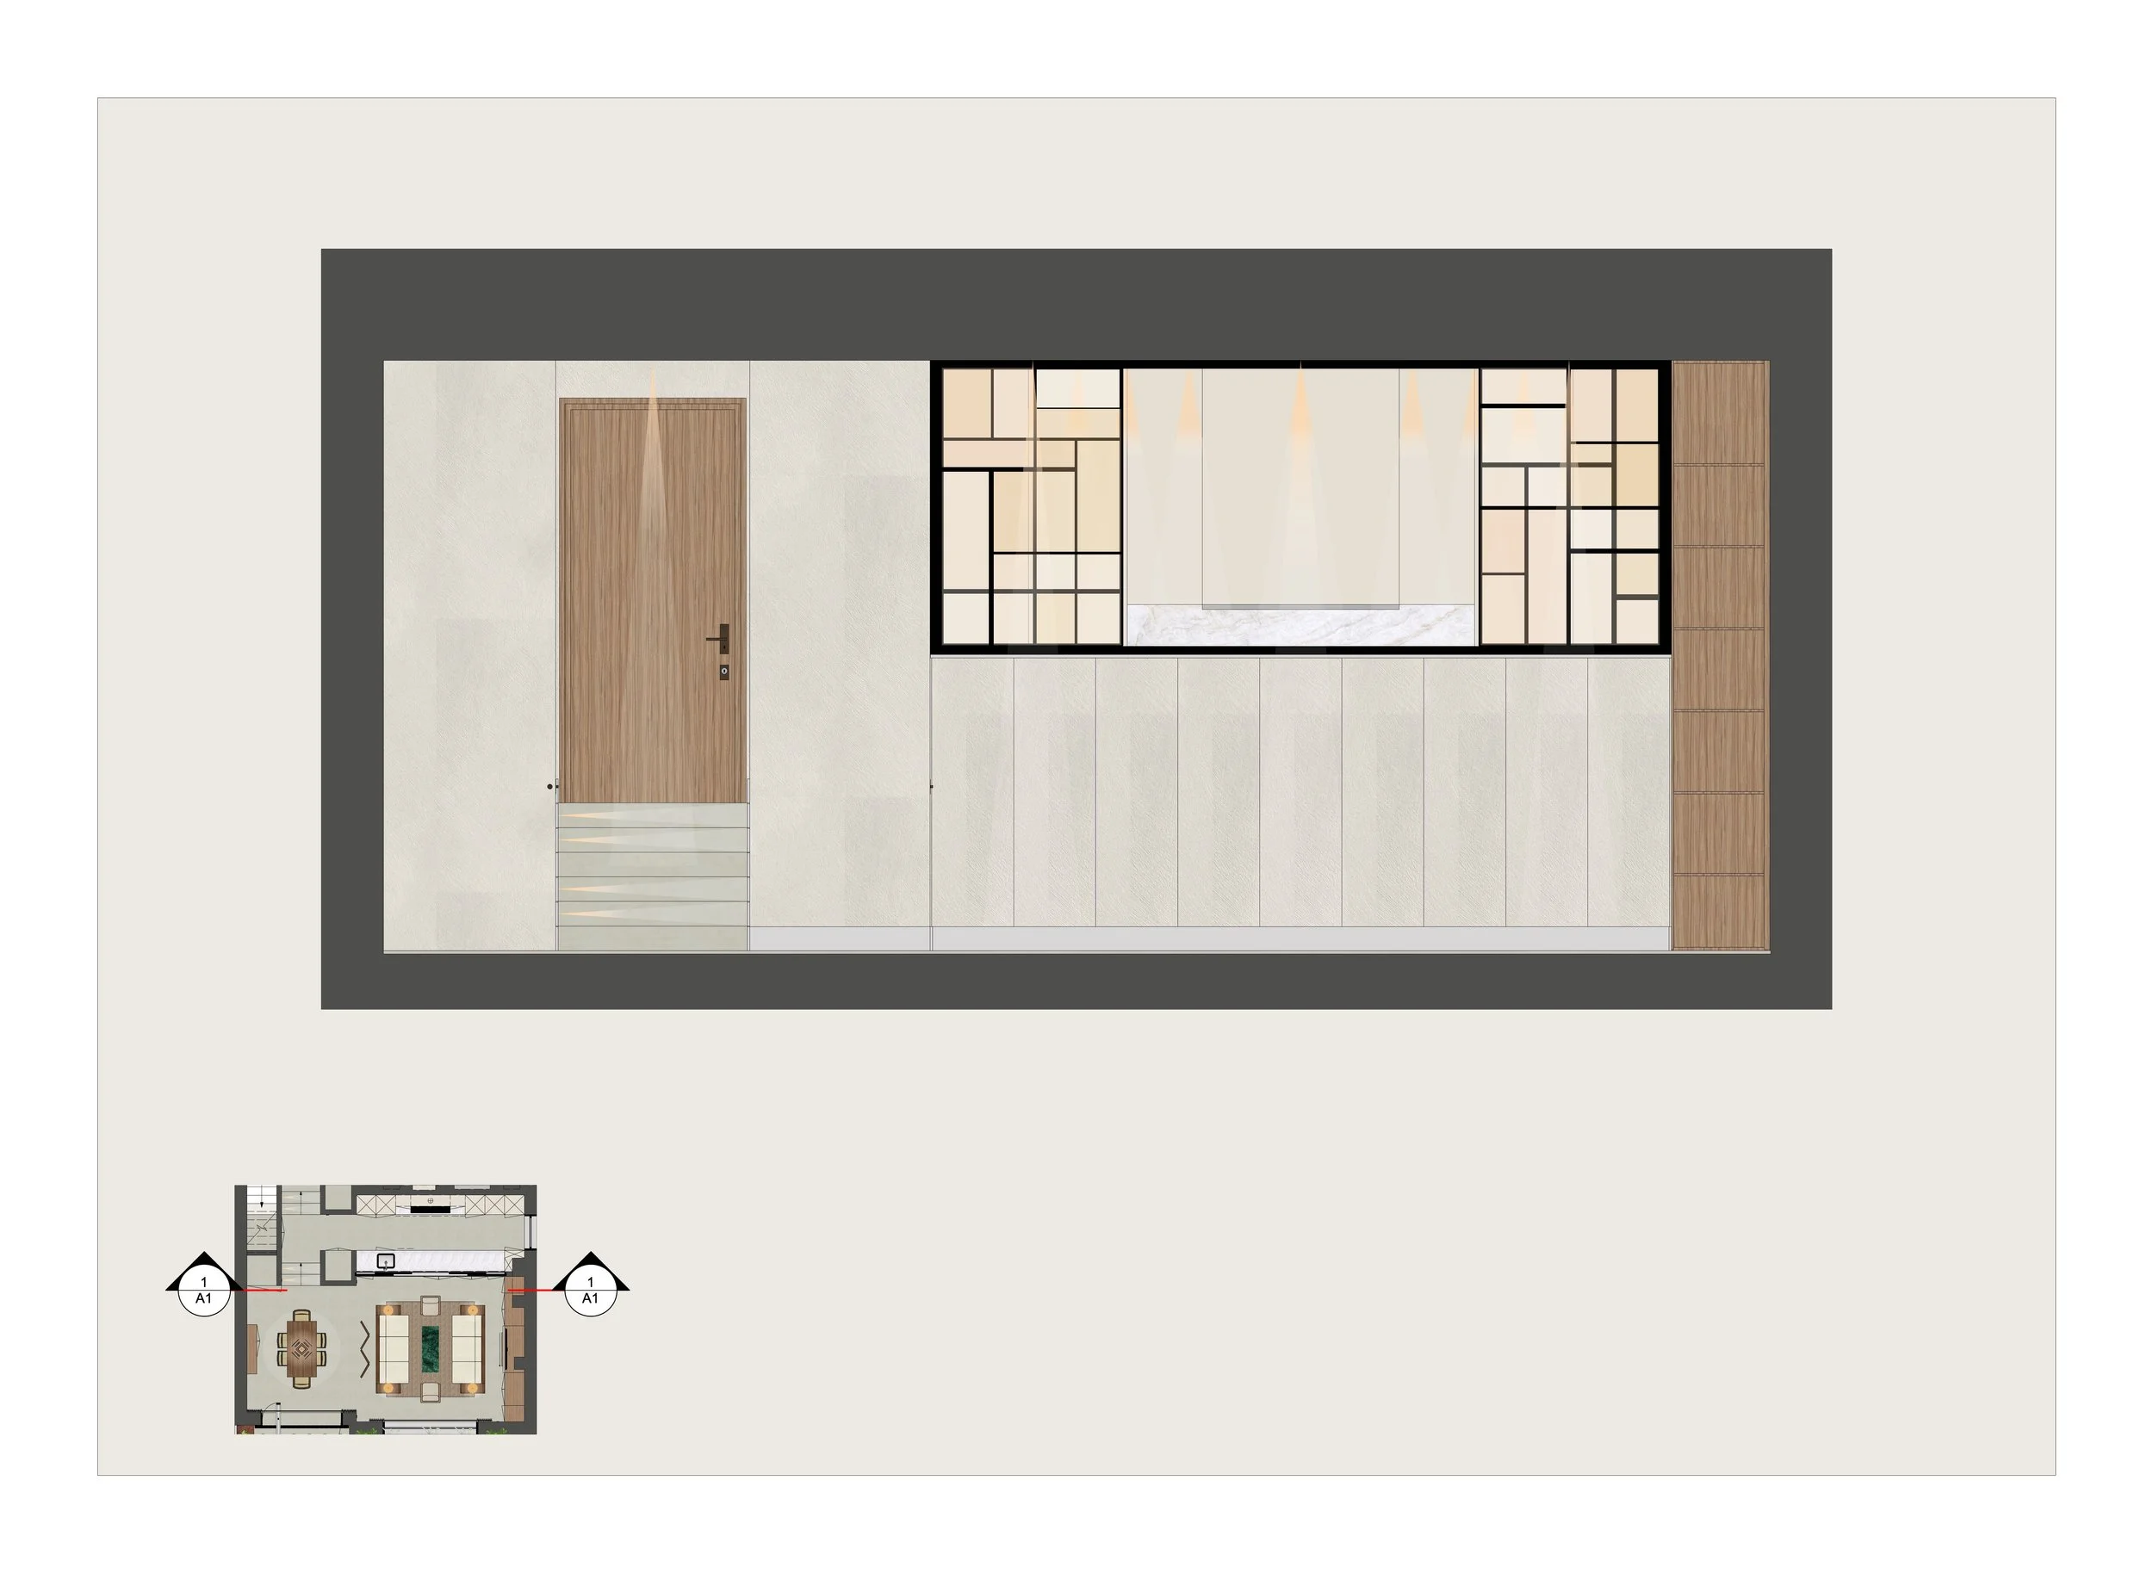
A full-height stained glass window brings unexpected colour to the functional kitchen.
The floor steps down from corridor to kitchen to great room and garden, yielding 3.6m ceilings at the furthest point.
All structural elements are concealed beneath the dropped ceiling or cabinetry for a clean, unbroken finish.
The great roomWorking hard without breaking a sweat
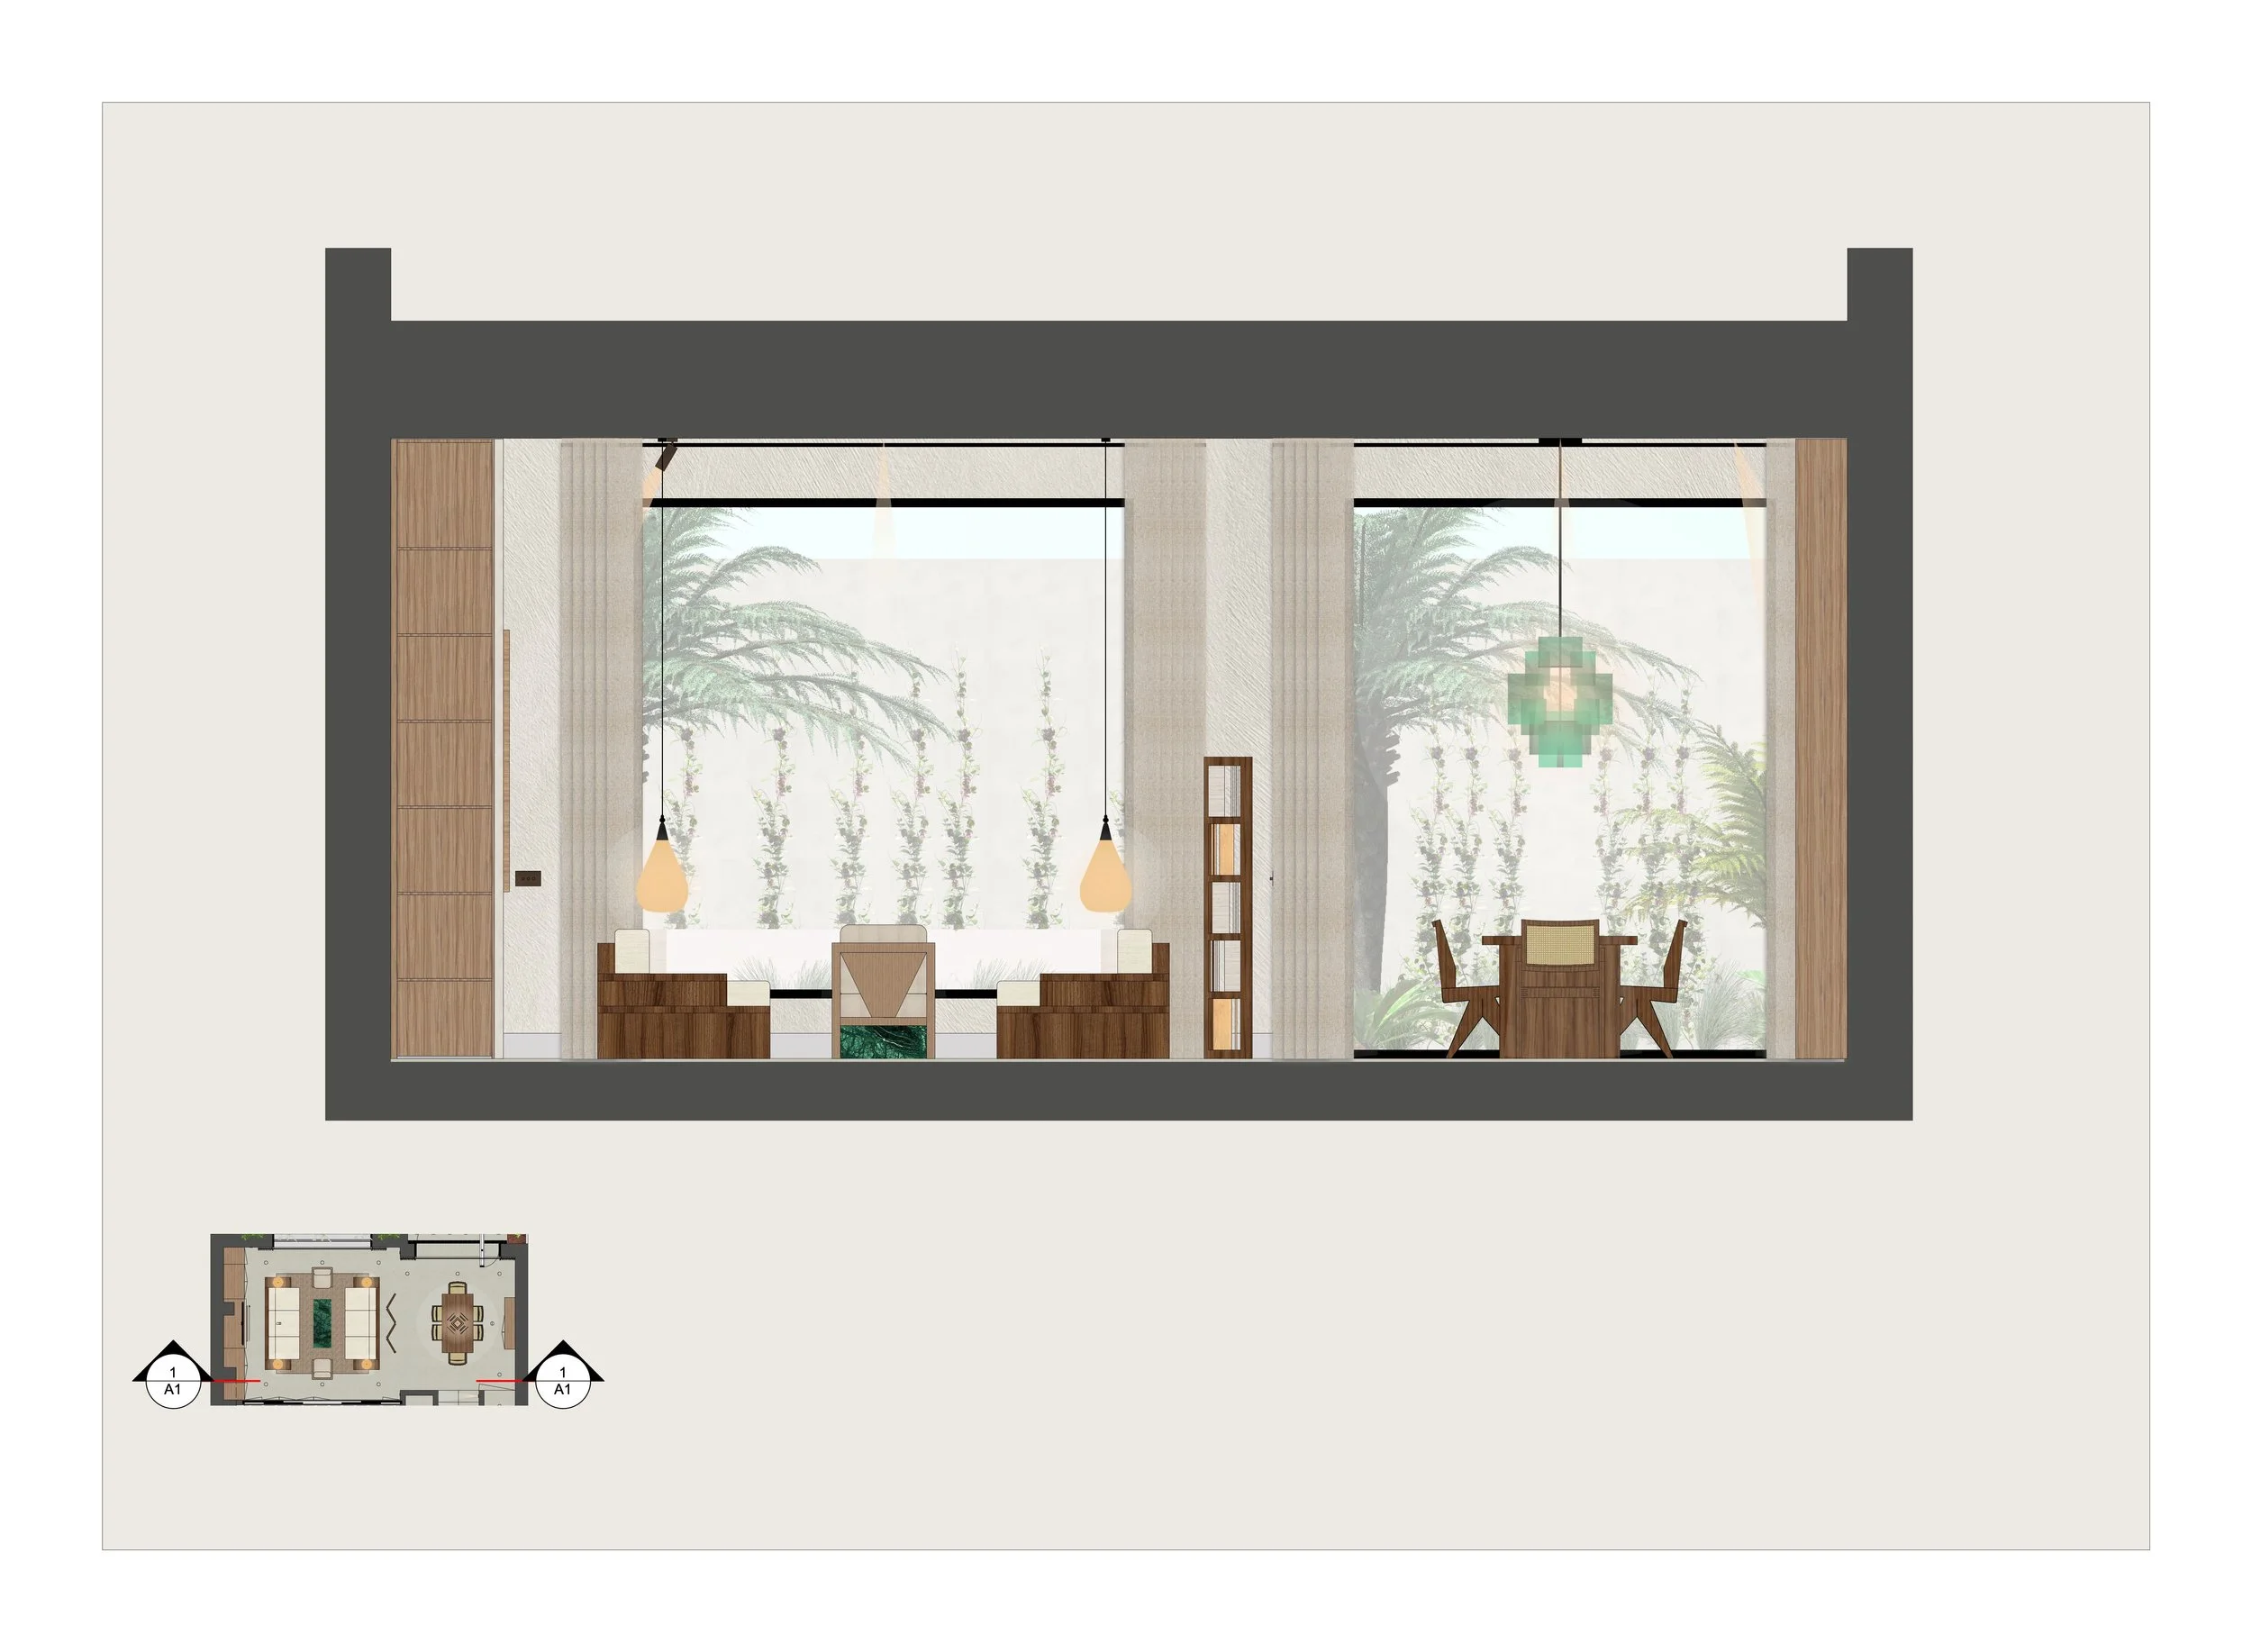
The great room is zoned into sitting and dining by a folding wood-and-travertine screen, which closes fully for parties.
Furniture combines design classics, contemporary maker pieces, and bespoke designs — selected for warm materiality, a strong angular language, and comfort. Woods span lighter European walnut, darker American walnut, and teak; fabrics are linen, cotton, and wool, rugged in appearance but soft to the touch.
Microcement floors and limewash walls bring texture to the restrained palette of this south-facing room. Cabinetry is faced in light umber European walnut.
Full-length translucent linen curtains filter rather than block light, while maintaining privacy.
The sitting roomThree details worth a second look
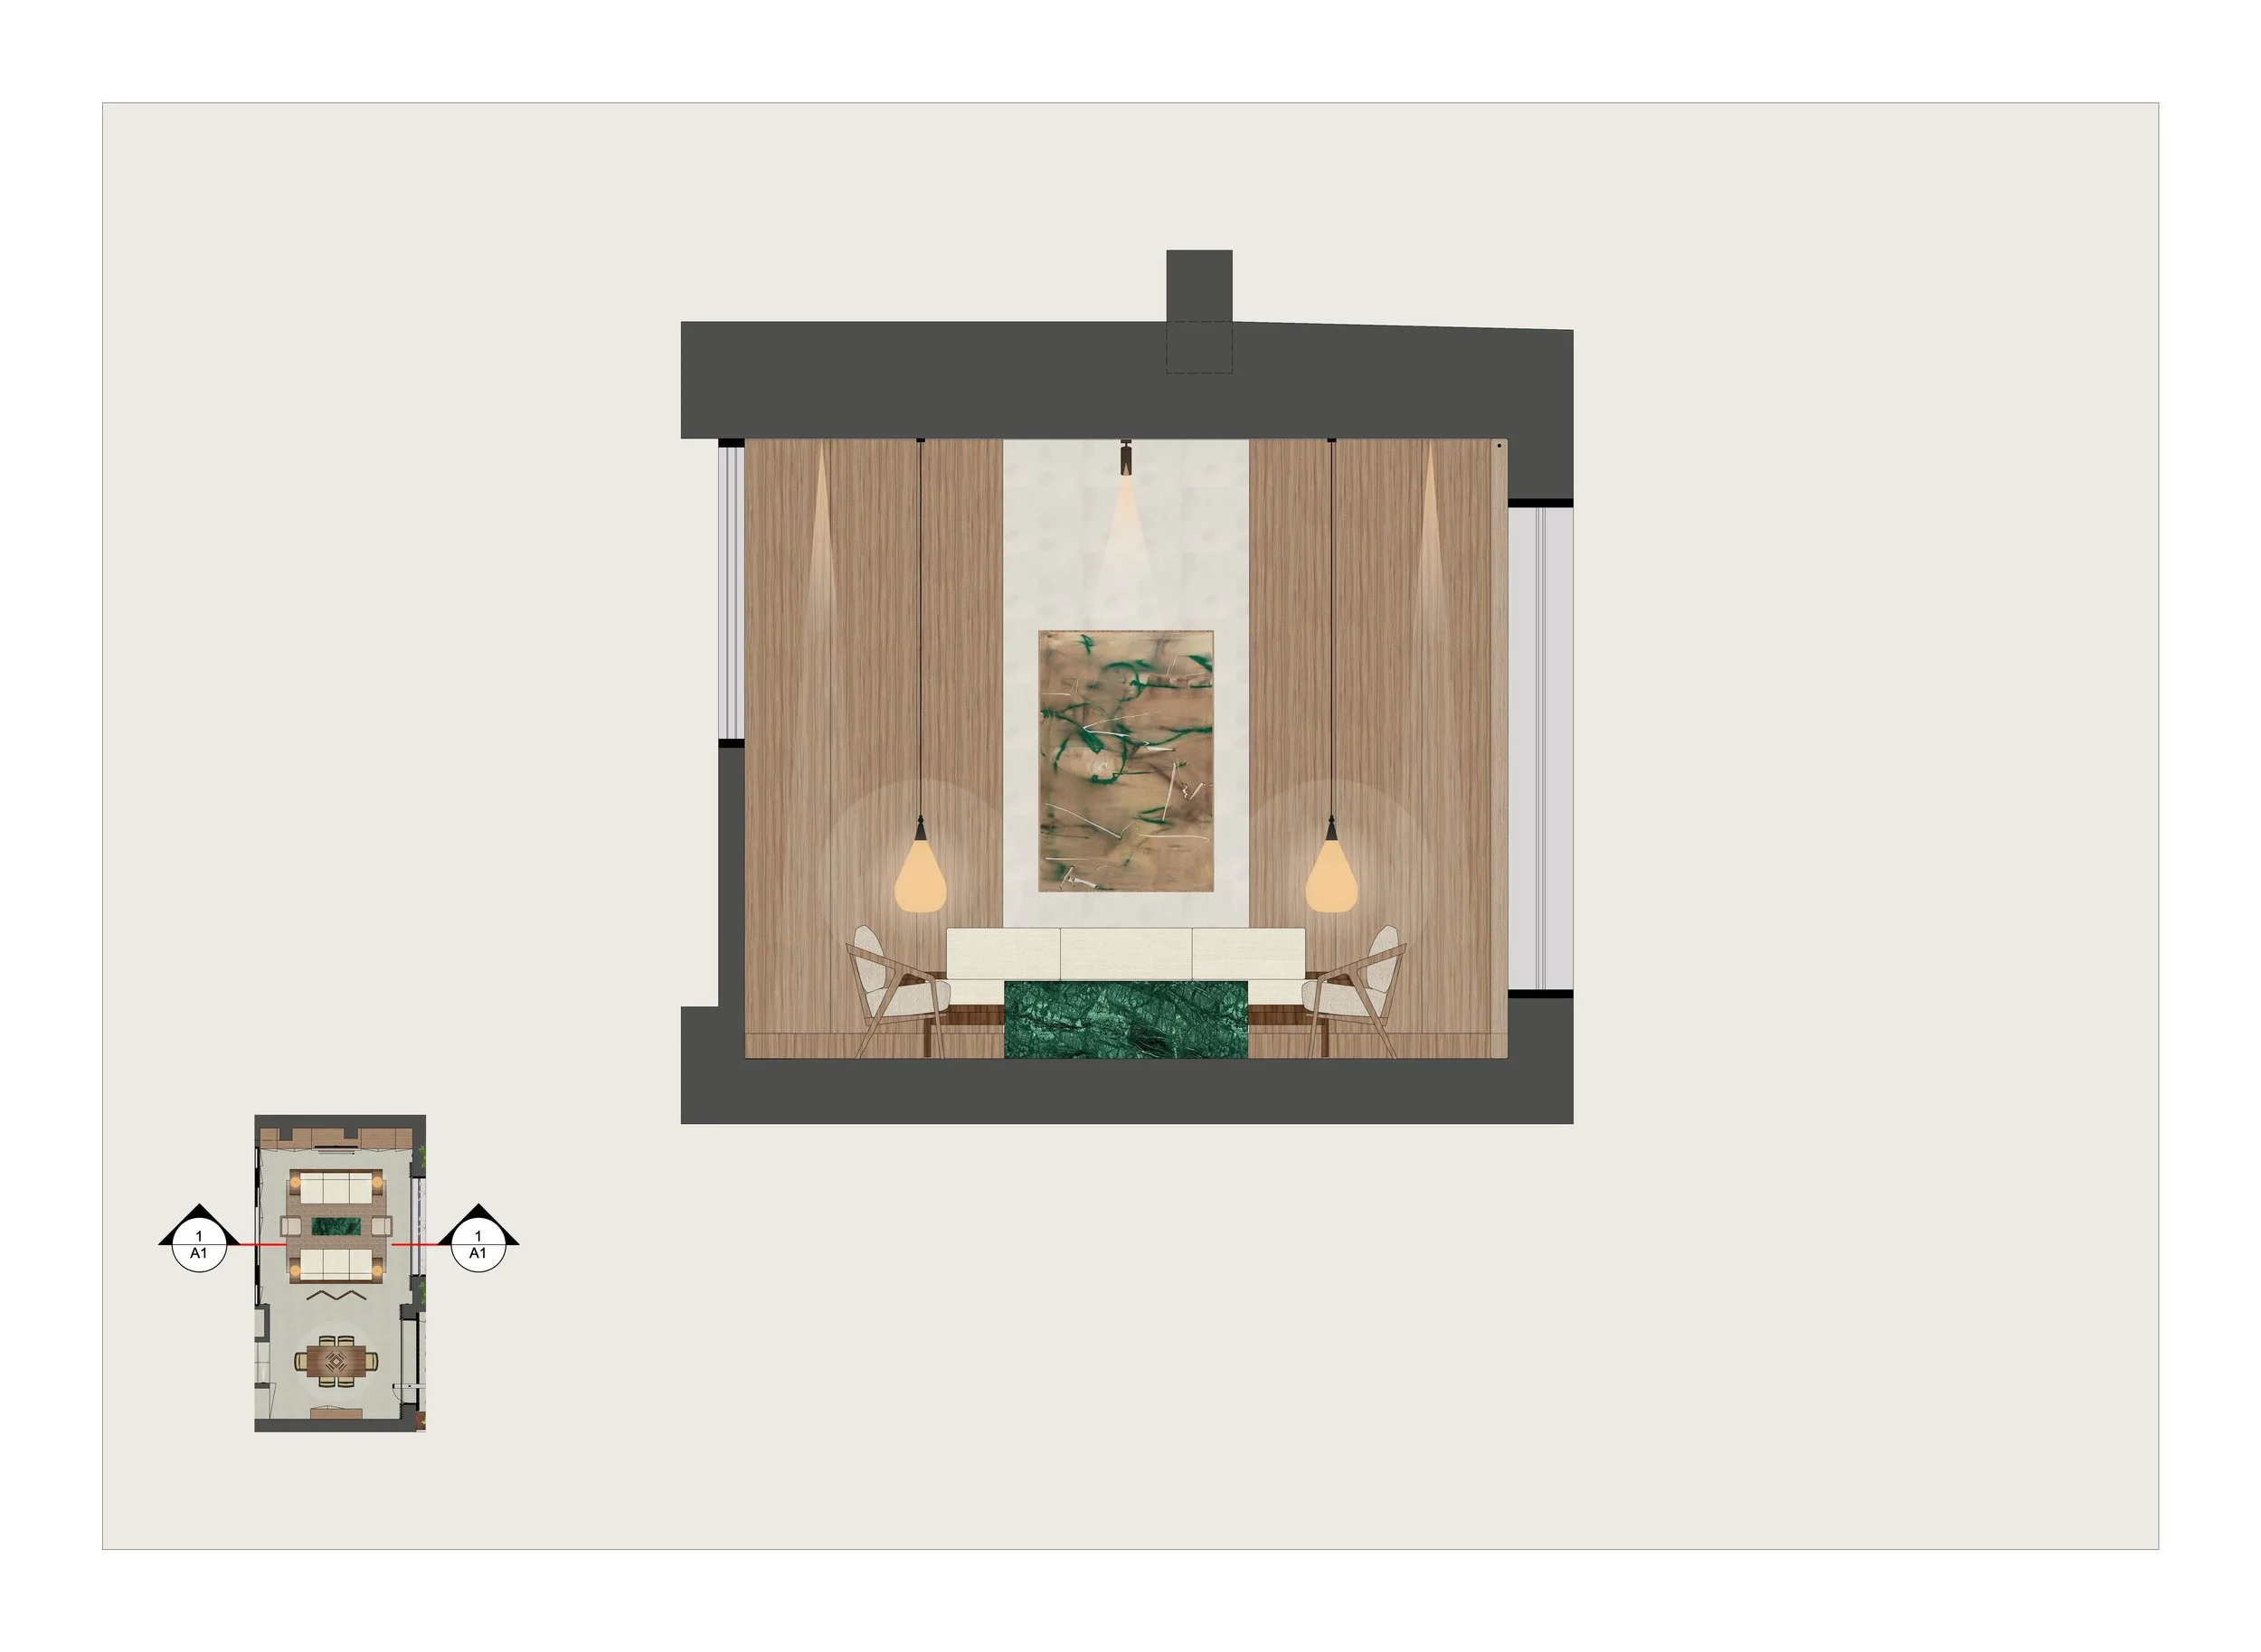
The wall behind the painting slides to reveal the media centre.
The kitchen screen overlooks the sitting room, creating connectivity when desired.
The screen echoes the pattern of the full-length kitchen window in a more muted palette — forming a larger pattern when closed, a finer one when open and overlapping.
The bedroom suiteQuieter in every sense
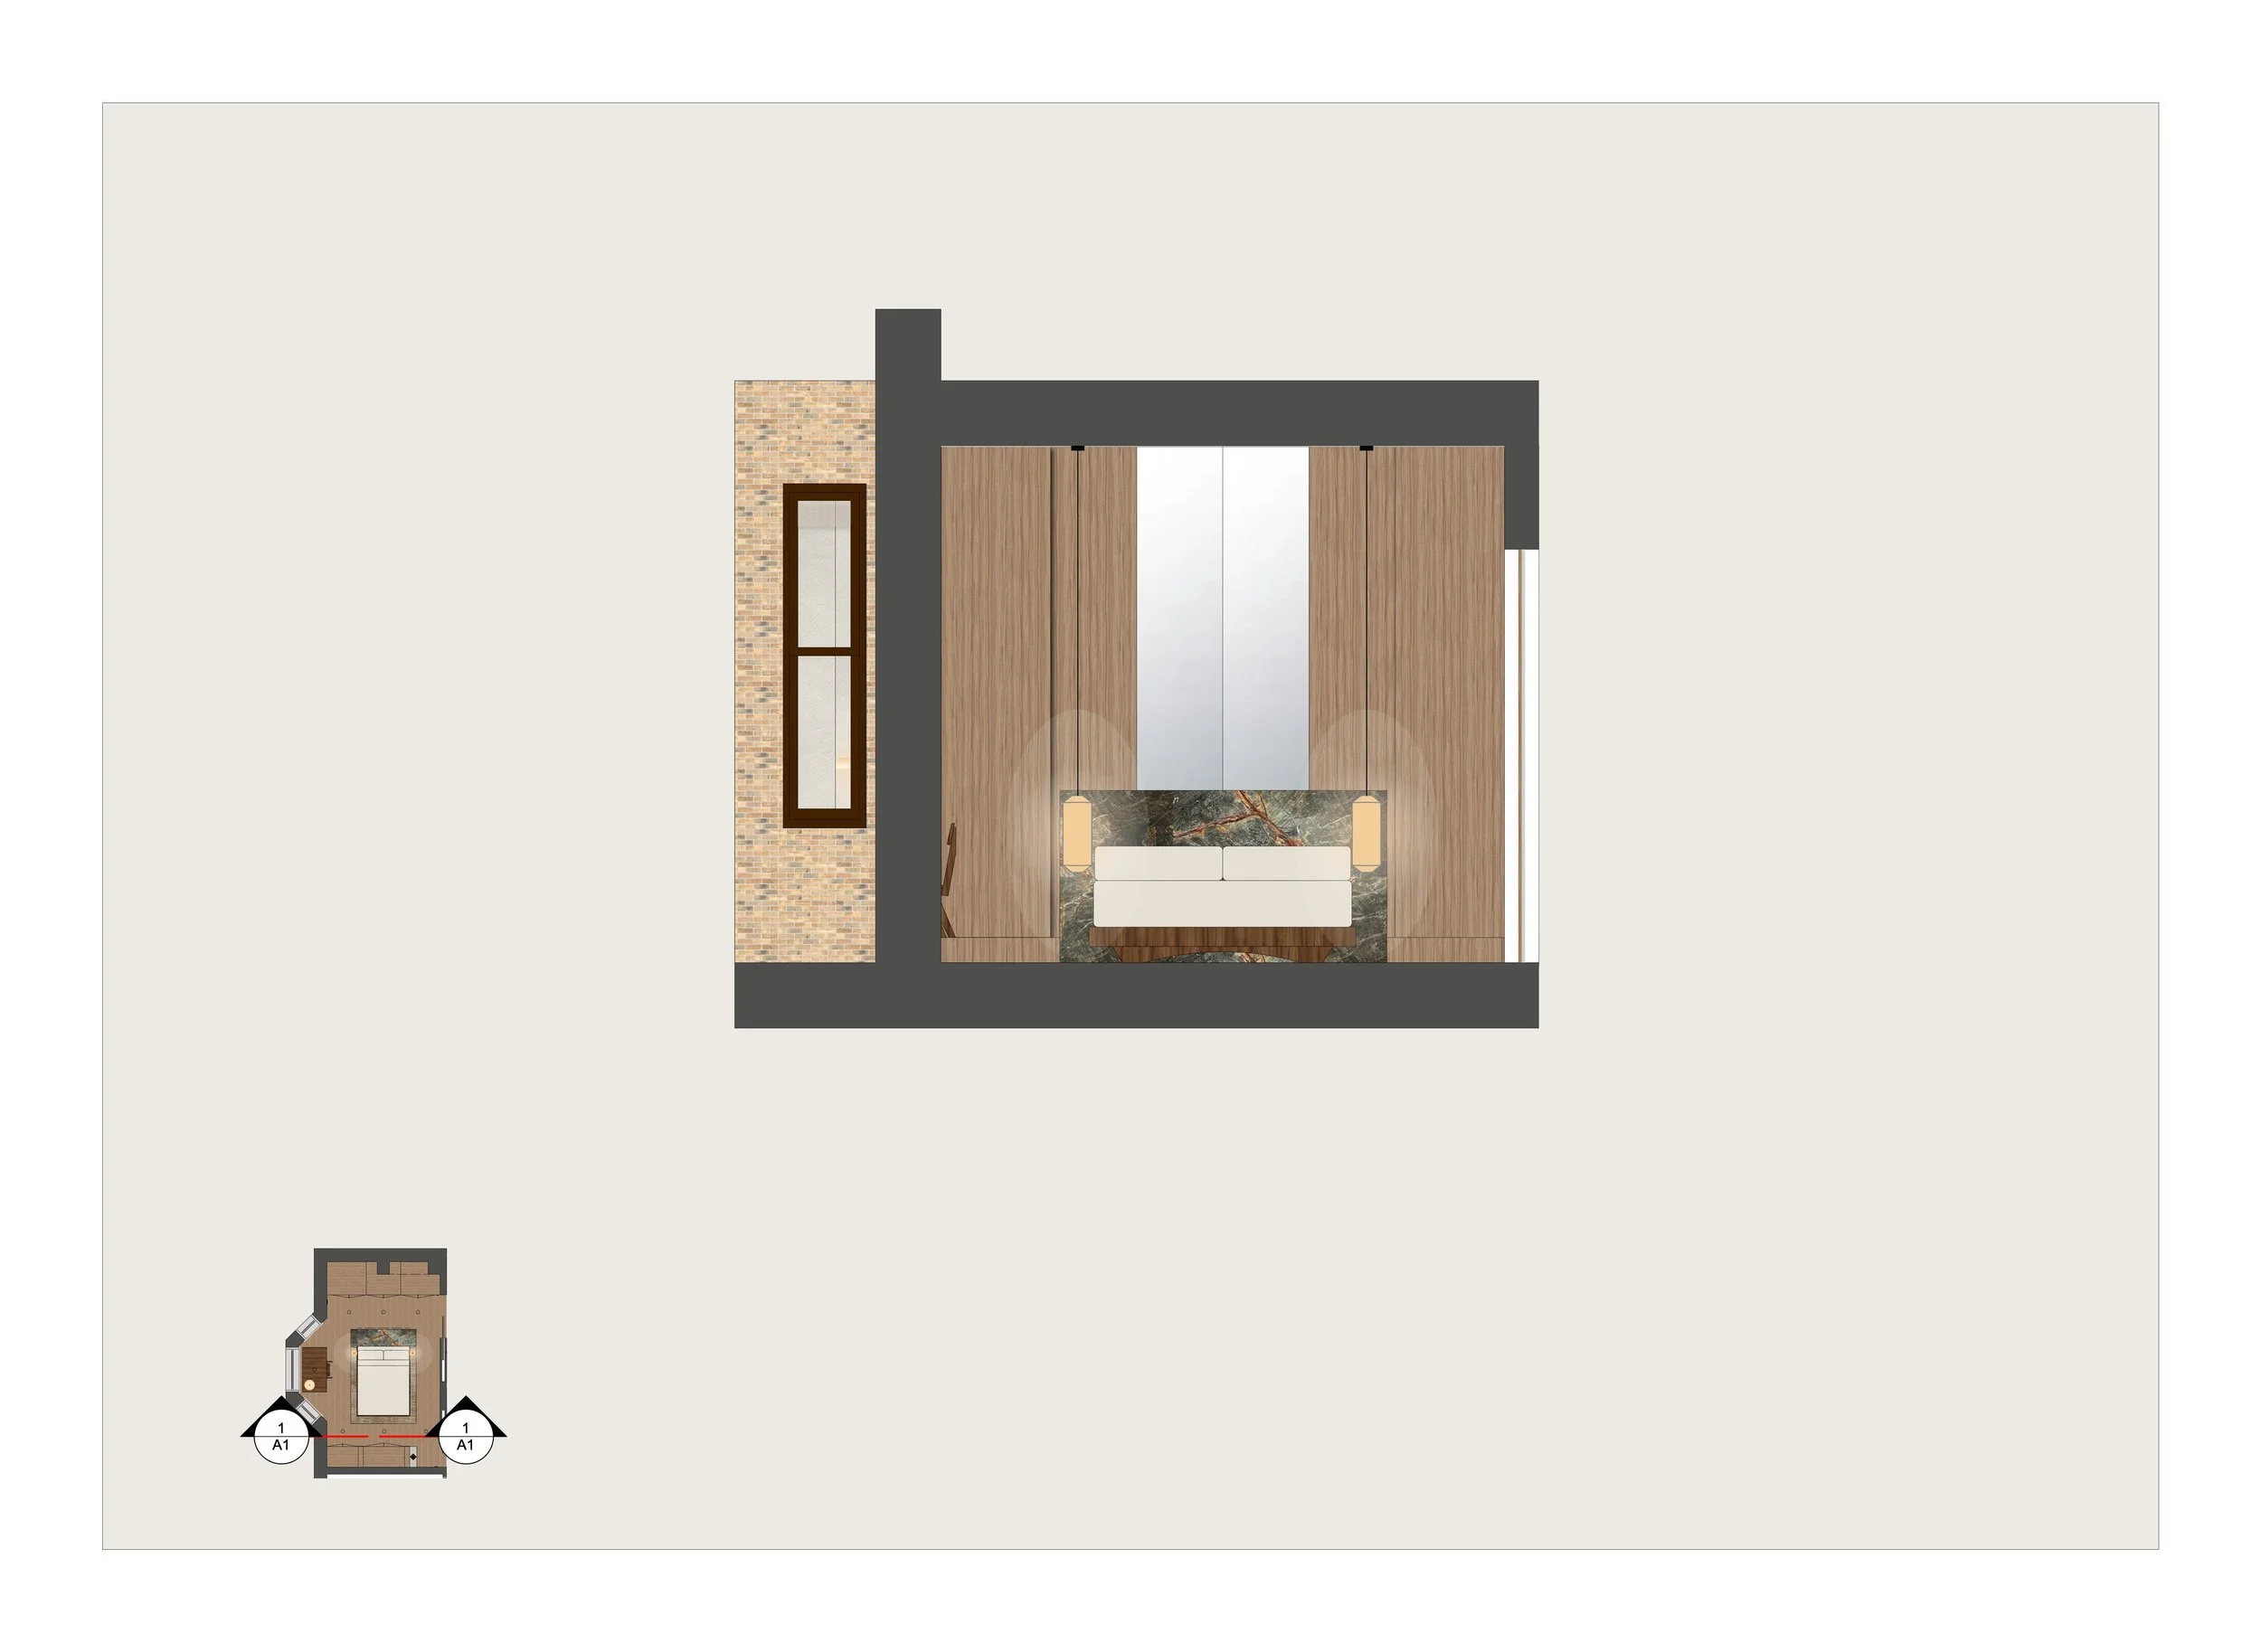
European walnut supplants limewash and microcement as the primary material, adding warmth to this north-facing room.
A bespoke marble waterfall dresser doubles as headboard with bedside storage, opposite built-in wardrobes forming the dressing area.
Floor-to-ceiling mirrored cabinets at the centre reflect light and draw the eye upward.
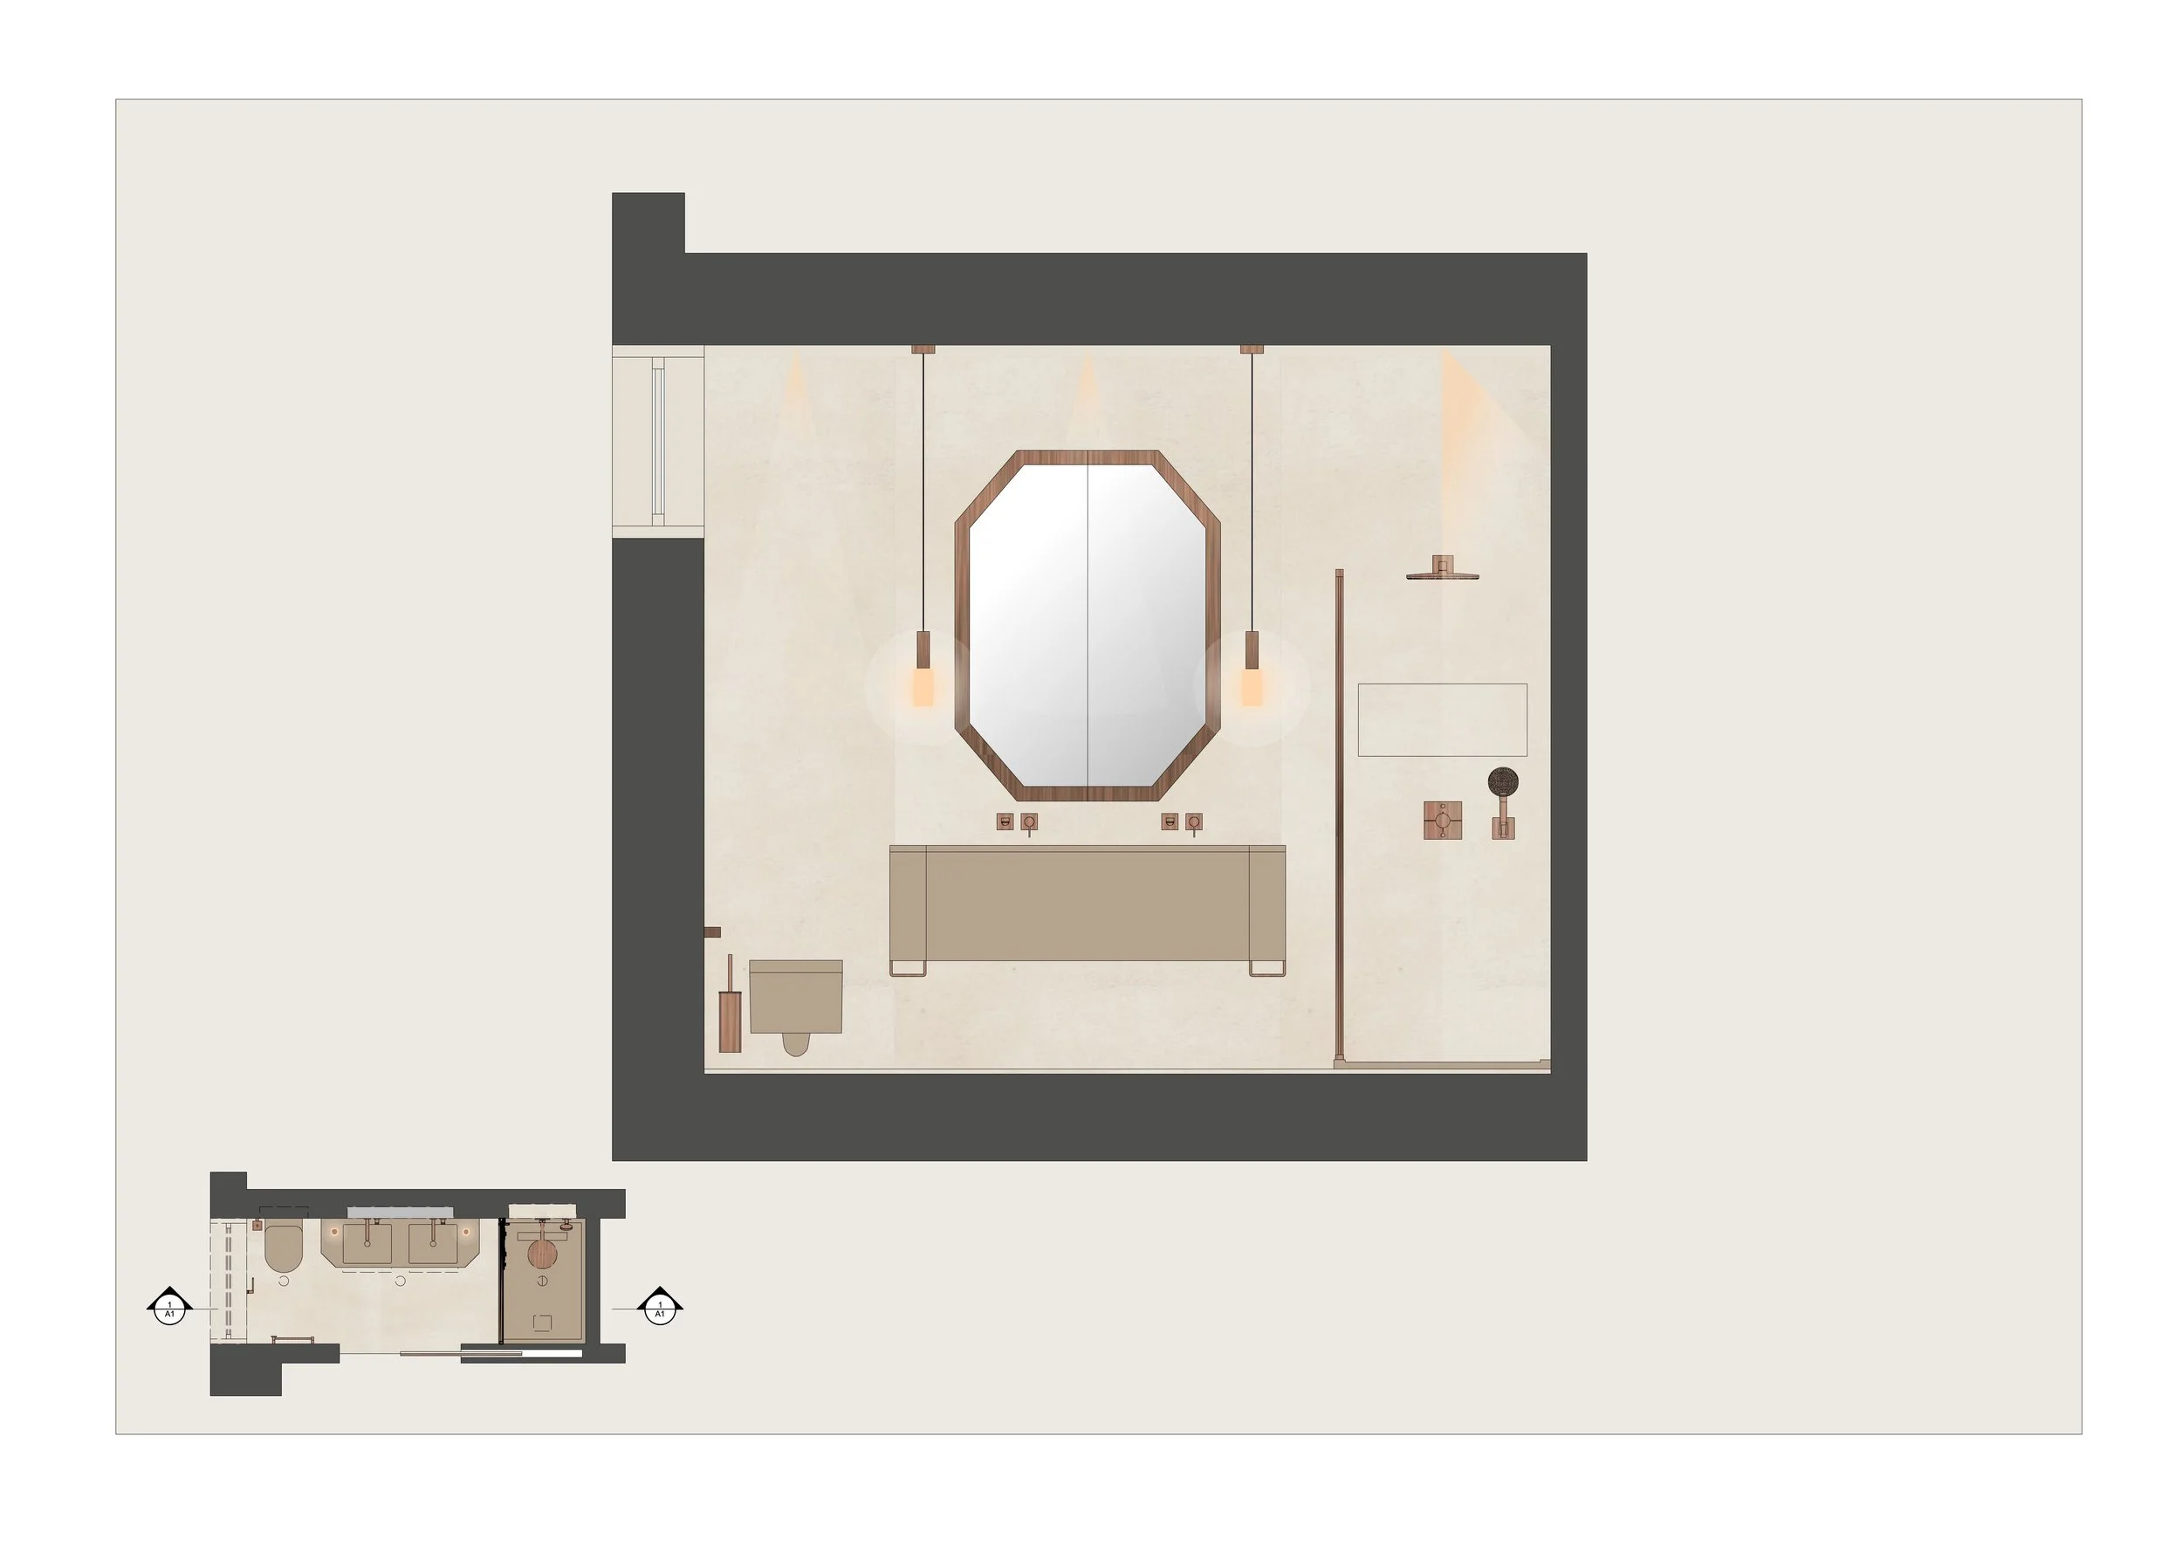
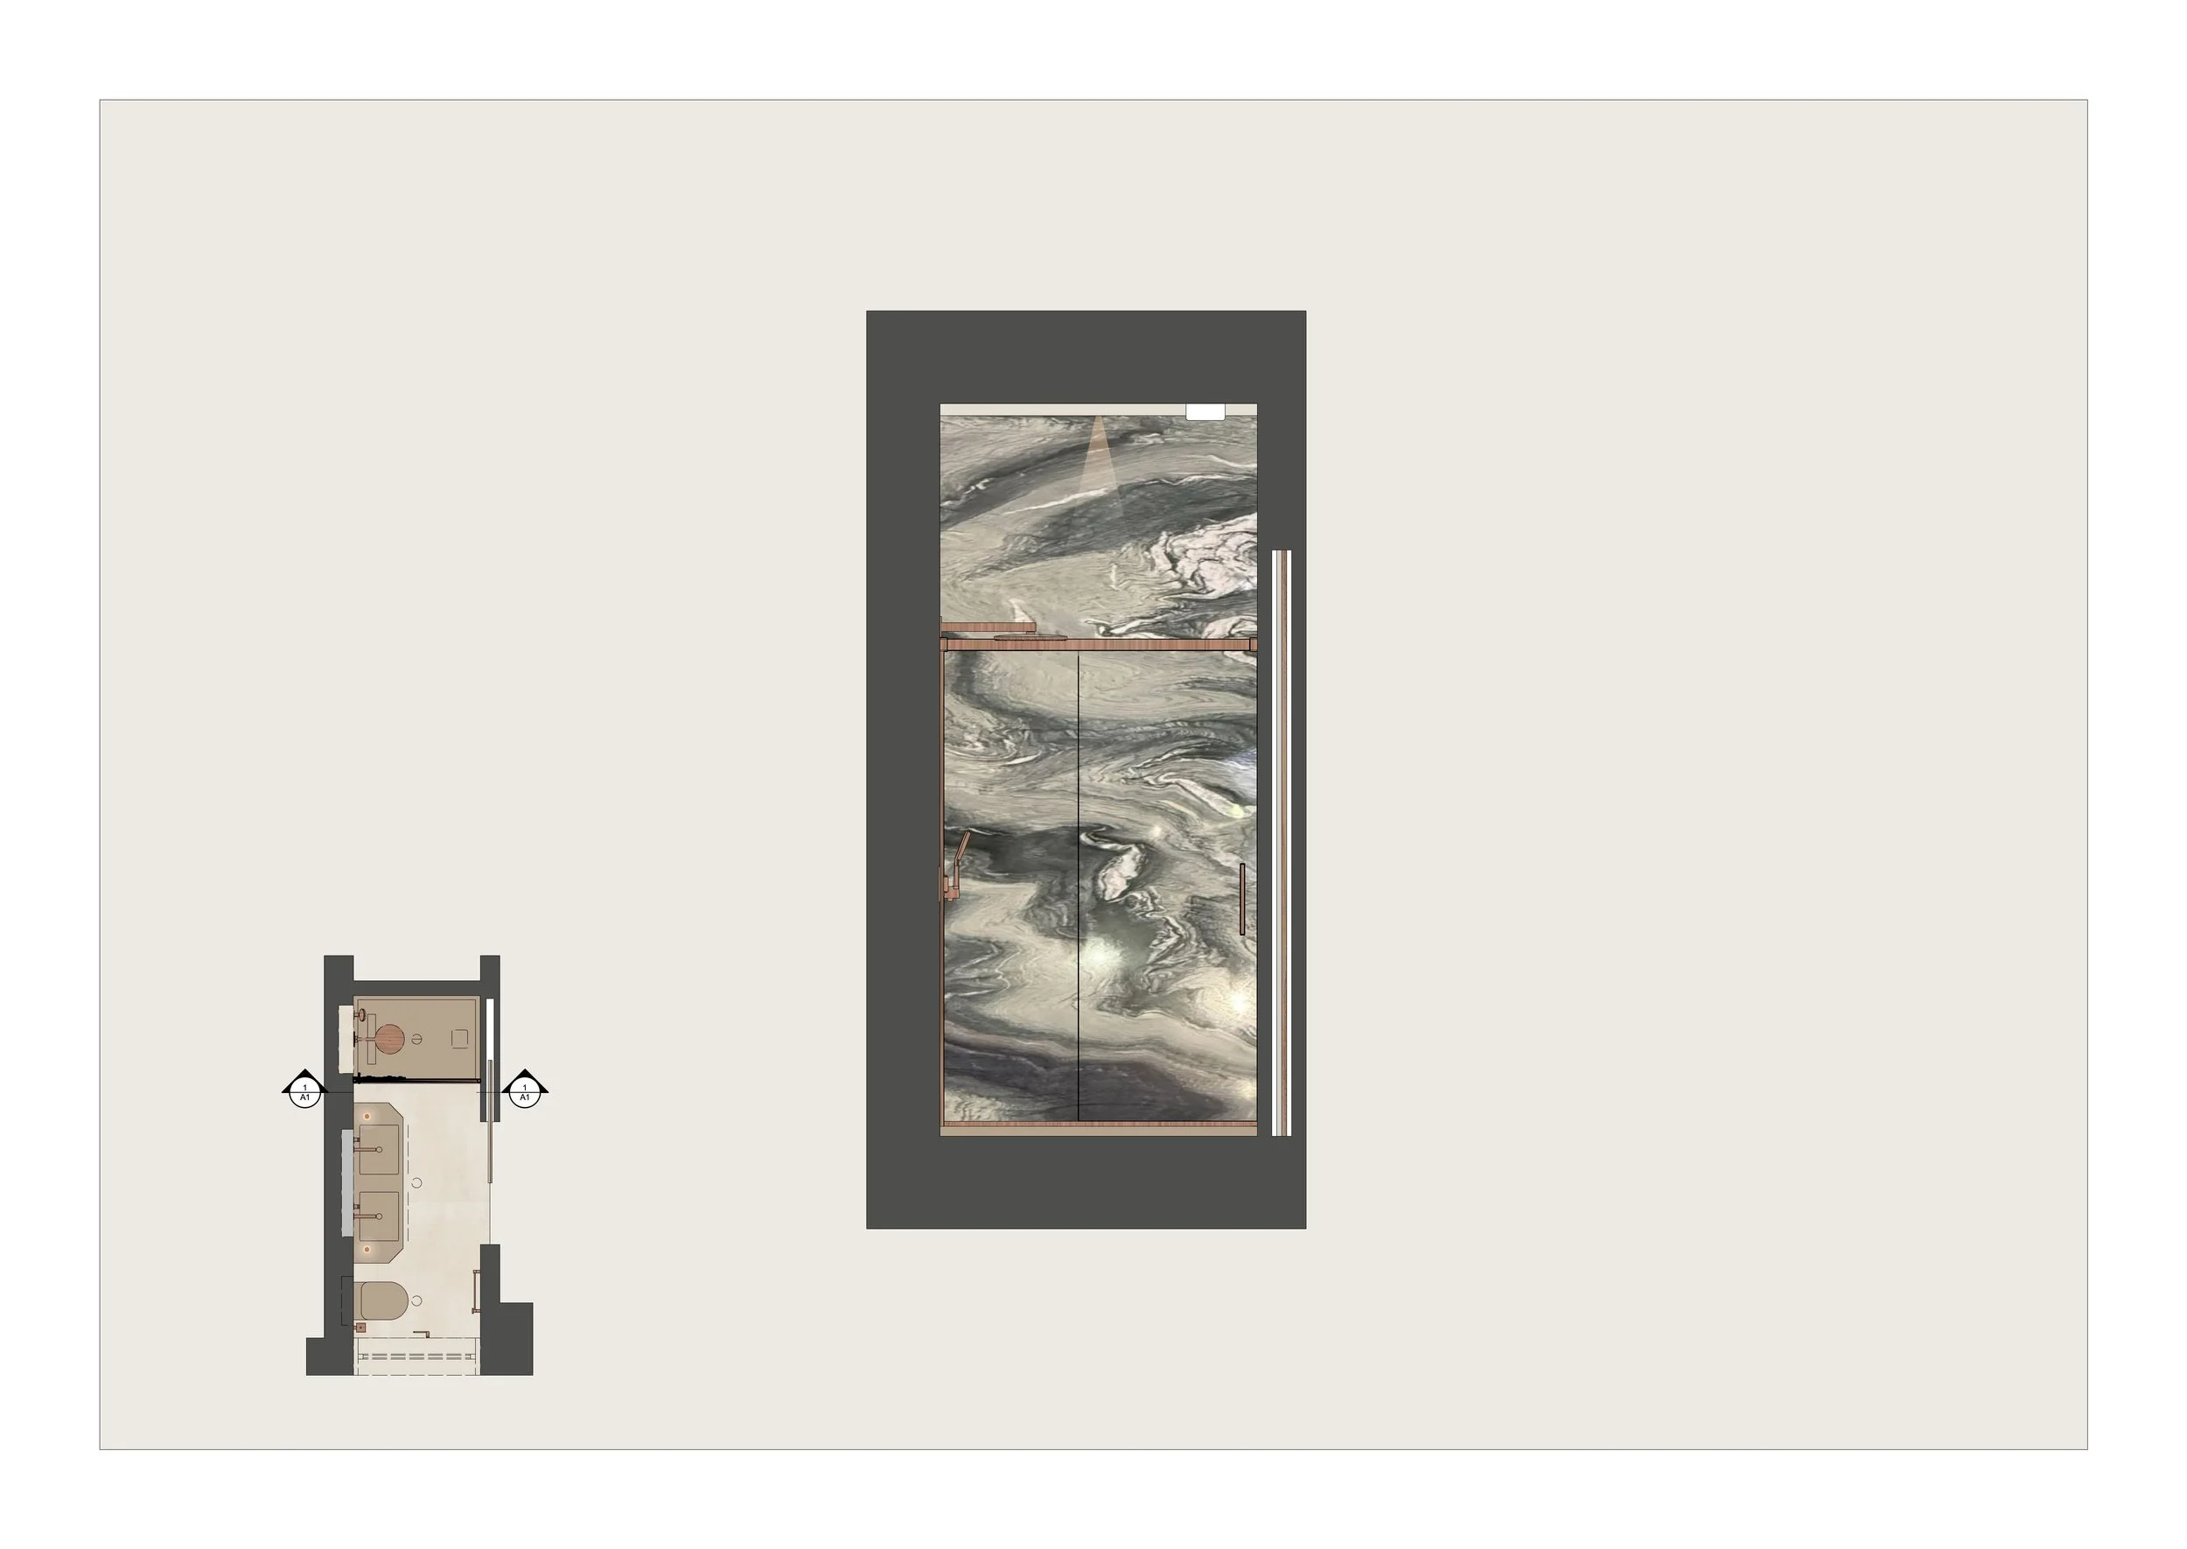
In the bathroom, a bespoke mirror and vanity comfortably accommodate two side-by-side. Large-format cement-texture porcelain tiles line the walls and floors; a slab of green marble in the shower adds character and natural materiality.