Philosophy and experience
-
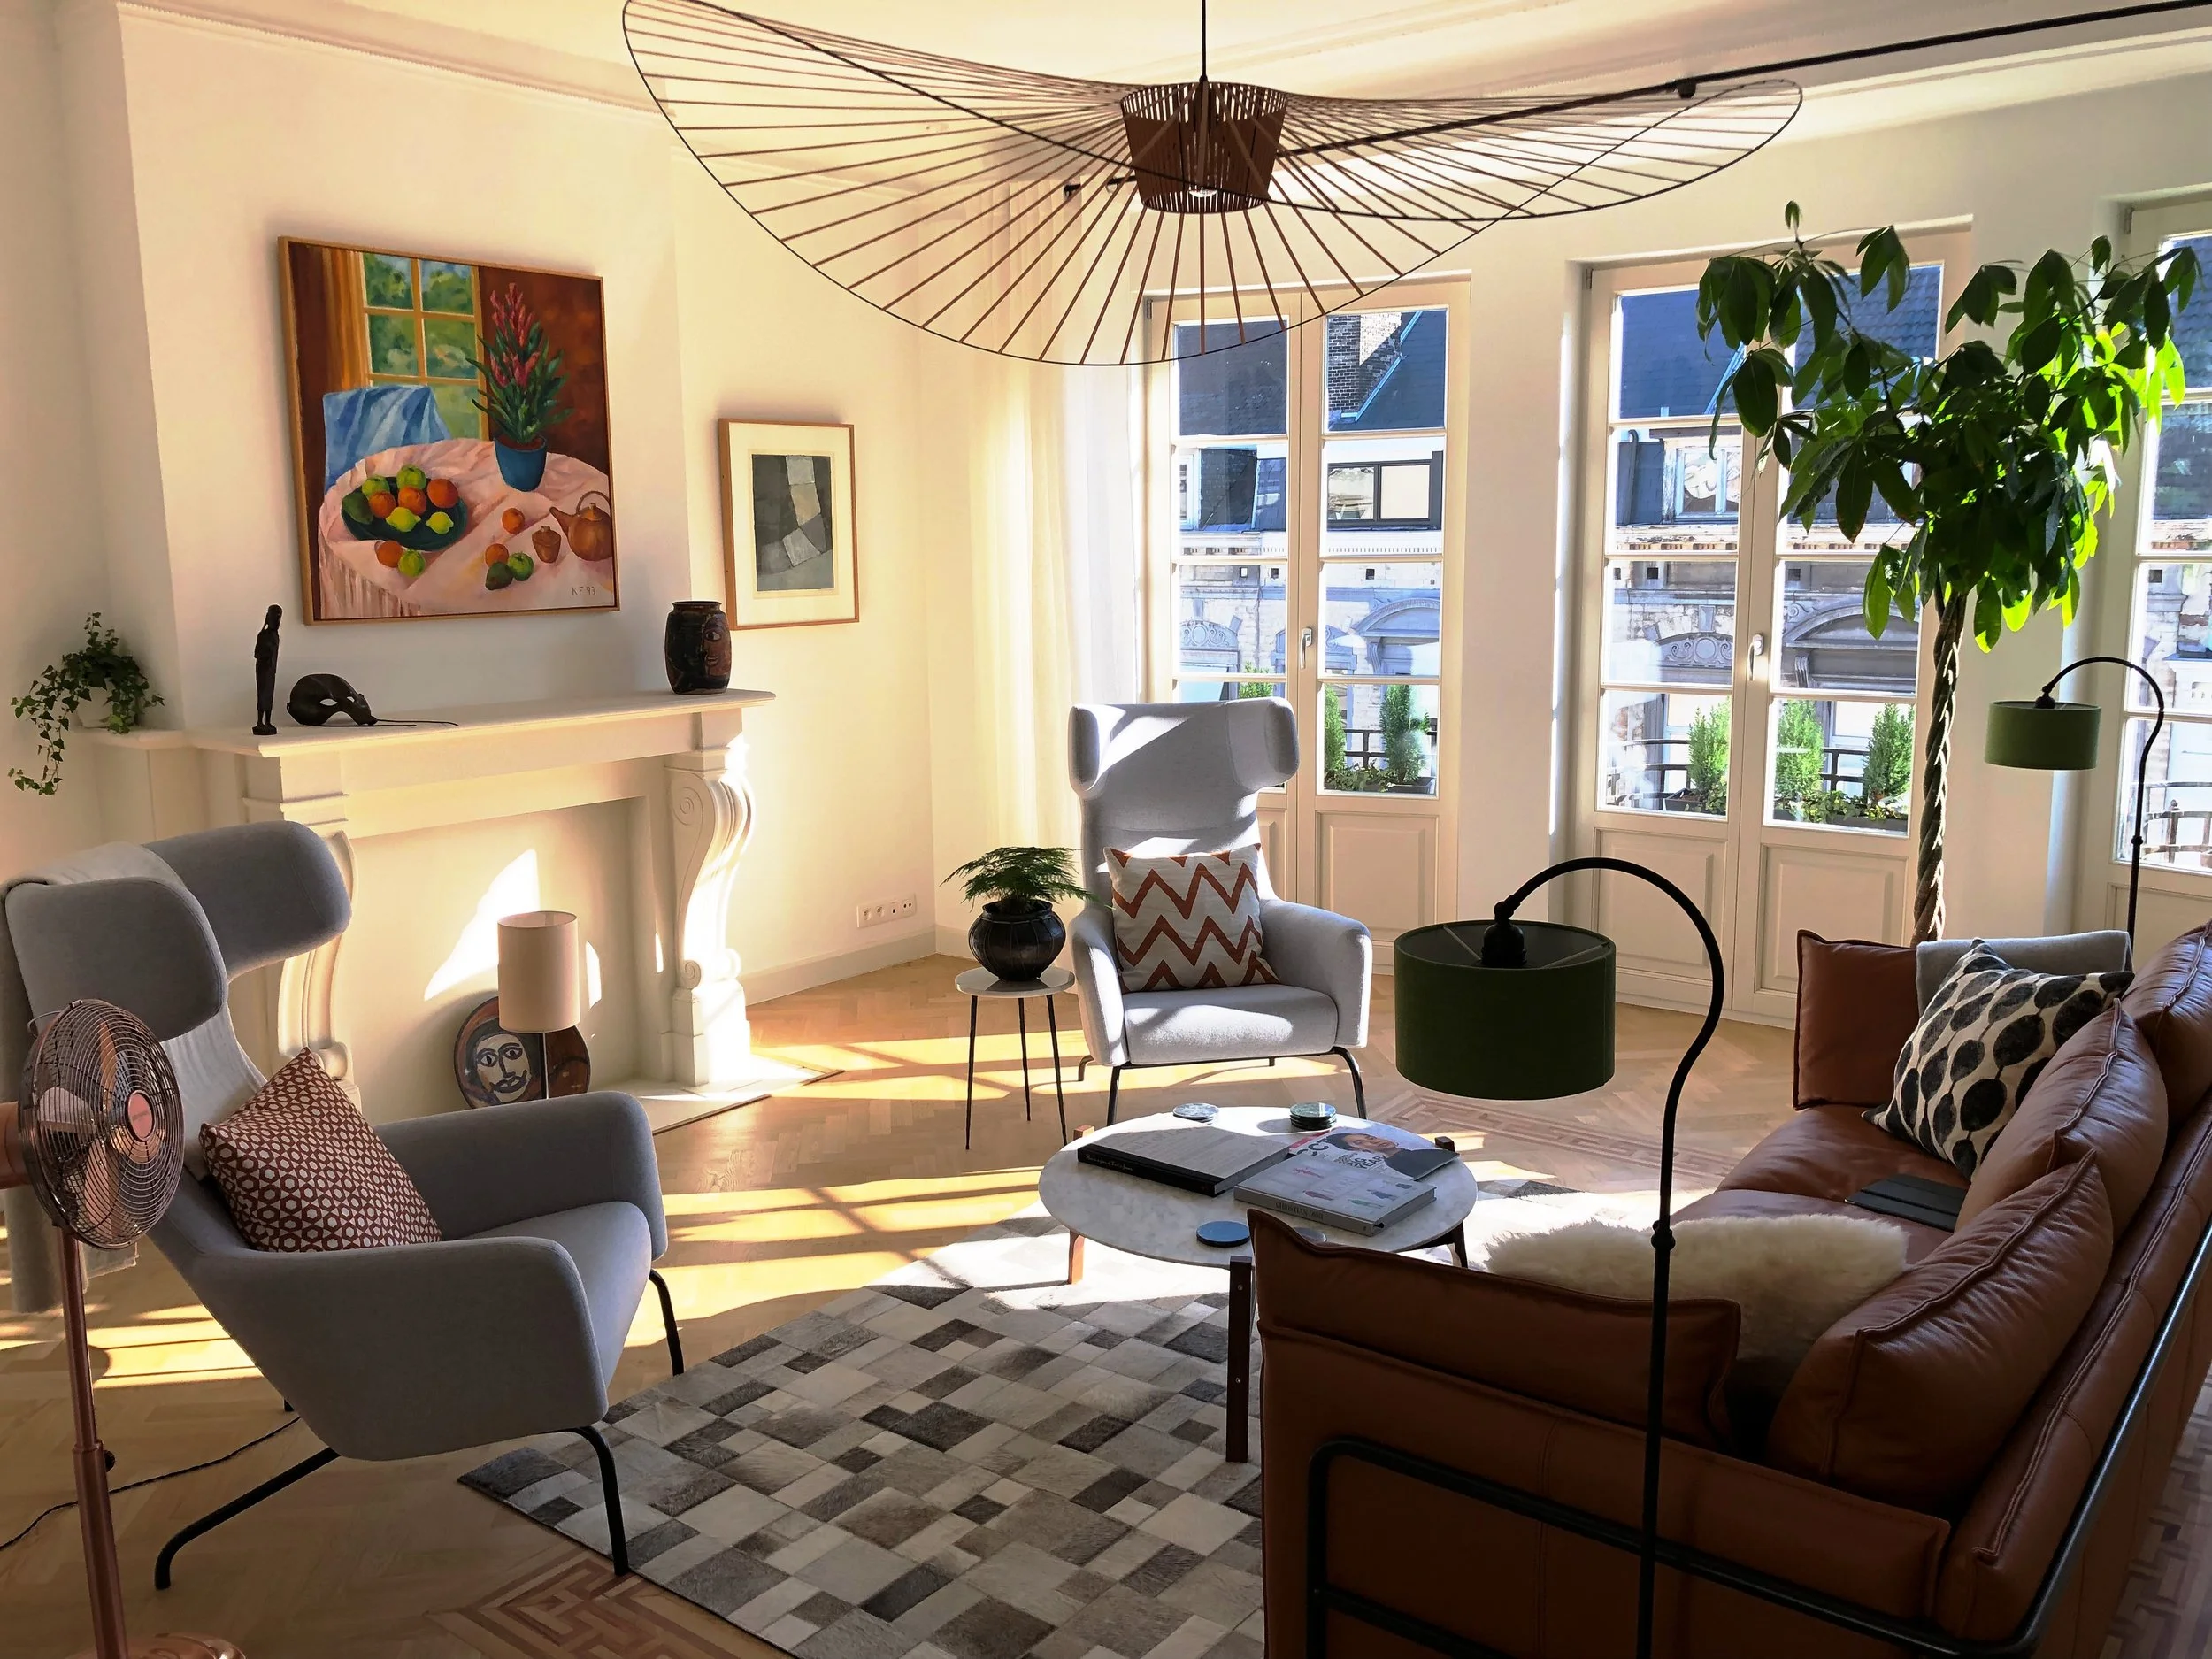
I focus on proportion and style. Proportion is the features, function, colour, light, and texture calibrated to the building and how you live in it. It's how a room goes from awkward to beautiful, and is a function of maths as well as taste.
To create a style that is uniquely yours, before any concept work begins, I spend time understanding not just what you like, but why — what draws you to a particular look or design — so I can design a space through your eyes, rather than just replicating a look from a photo.
-
Designing a home can be genuinely joyful — and it can also be stressful, with a lot of decisions and moving parts. My aim is to hold the structure and detail so you don't have to, while the process itself stays collaborative and creative, and the result feels unmistakably yours.
Service and scope
-
I offer a full range of interior design services in London and the Home Counties, from complete design, sourcing, and project management to a two-hour consultation. When you reach out, I'll ask about your needs and agree an appropriate approach together — more detail is on the Services page.To create a style that is uniquely yours, before any concept work begins, I spend time understanding not just what you like, but why — what draws you to a particular look or design — so I can design a space through your eyes, rather than just replicating a look from a photo.
-
I design urban flats, terraced houses, and detached homes, period or contemporary, based near Islington and working across London and the Home Counties. For listed properties, I work with a trusted network to ensure designs are appropriate and will be approved.
-
Yes. Existing collections and furniture are given particular attention during the brief and concept phase, so the new design showcases or is sympathetic to them.
-
Designing a home is an involved process, and communication is richer face to face. A site visit at the outset and at least one further visit to review samples are recommended; visits during construction ensure builders execute to plan.
Depending on the scope and needs, fully remote design may be possible by agreement. Consultancy can be entirely virtual if desired. -
In Good Proportion draws from a hand-picked network of over 500 vendors across Britain and Europe, built up for quality and design. For full projects, design and sourcing draw from this network as standard; where a project calls for something outside it, I'll find the right supplier.
Process
-
I follow seven stages, adapted from the RIBA 2020 Plan of Work — intake, concept development, detailed design, ordering, build, handover, and use. Most projects begin with a site visit, and concept development is where the overall direction is agreed before we move into detail. I'm happy to walk through each stage in more depth when we speak.
-
I work with you to understand your stylistic preferences, distill them into a vision, then do the work to make it real. You'll agree the brief and concept up front, then stay as engaged as you'd like through each stage until handover.
-
The first step is a brief, free conversation — to understand your project and each other, and agree what kind of service suits you best. A more in-depth intake meeting follows to inform the brief and costing.
-
Intake and concept development exist precisely to agree a direction you love before significant work begins — that's the right time to refine or redirect. Later, I'll share all layouts and furnishings before detailed design is finalised, and anything can still change up to ordering.
Investment
-
Each project's fee structure will be a combination of hourly, fixed, or a variable percentage, depending on its scope. Consultancy is charged hourly with a two-hour minimum.
-
For full projects, scope and budget are discussed at the outset — I care more about the quality of the outcome than the size of the budget, but it should realistically cover the building works, finish, and furnishings involved. For consultancy, there's no minimum beyond a two-hour block, so advice is accessible regardless of budget.
-
I manage costs and delivery by understanding your budget and designing to it, while ensuring all decisions are made before construction starts. That way, lead times can be accommodated and builders can move ahead in a confident and timely manner.
Practicalities
-
Yes. In Good Proportion holds Public Indemnity insurance and Product and Public Liability insurance, with coverage that can be increased if your project requires it.
-
I'll work with the relevant party to resolve the problem quickly and minimise delays or added cost. My process front-loads decisions and ordering specifically to build in flexibility. If there's a disagreement between us, I'll work to resolve it fairly and promptly.
Services
Every client needs something different.
My services — interior design, consultancy, space planning, kitchen and bathroom design, and interior architecture — are designed to provide exactly what you need.
-
Interior design takes a room or a home from first concept through to finished, handed-over space — covering interior architecture, space planning, colour, materials, furniture, lighting, and every finish, fixture and fitting in-between.
For clients who want it, this extends to full project management through construction and installation: a single point of design responsibility from the first conversation to the day you move in.
It also means access to a curated network of trade suppliers, independent makers, and European manufacturers whose work simply isn't available on the high street — so the result is genuinely considered, not assembled from the same sources as everyone else.
-
Consultancy provides expert, independent advice at exactly the moment it's needed — without the commitment of a full design engagement.
This might be a review of proposed finishes from a kitchen or bathroom company, an independent view on furniture choices, guidance on colour and materials for a project you're running yourself, or a directional assessment of a property you're considering purchasing.
That last point is worth underlining. An early design eye on an unloved or under-presented property can identify where proportion, light, and layout can be unlocked — and can help you see potential where others have not.
Available as a verbal or written opinion.
-
Every room has a right answer.
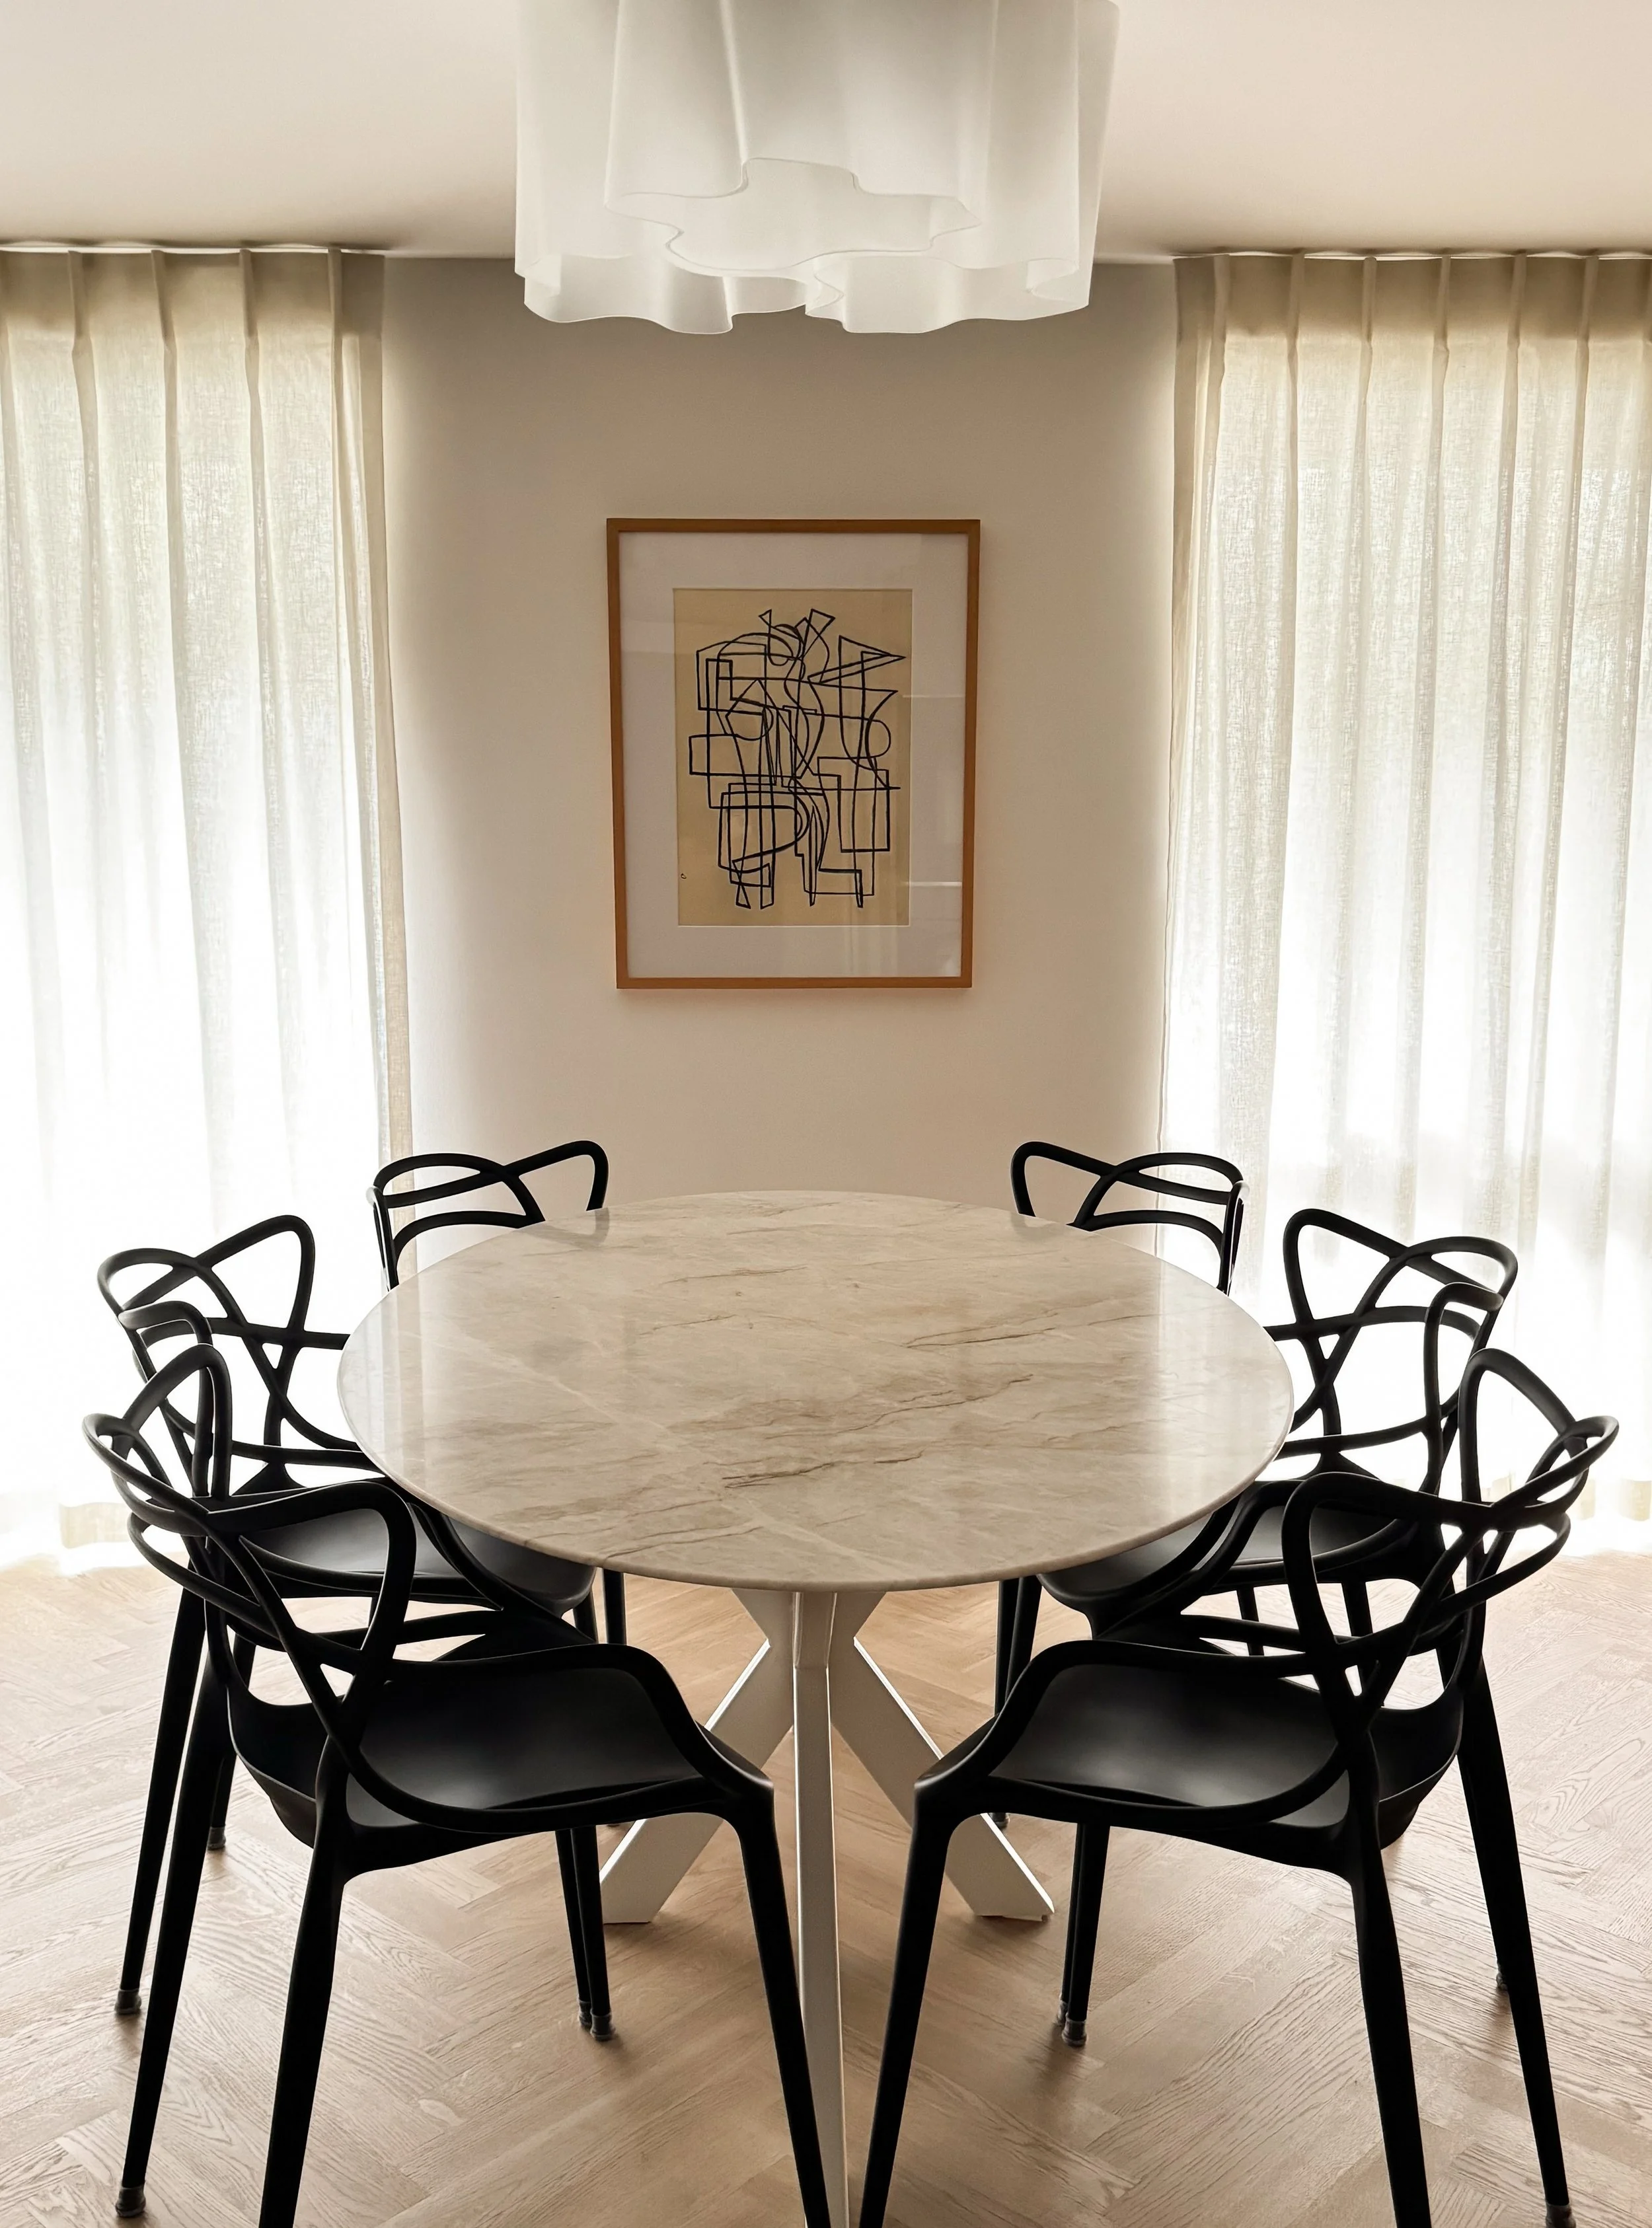
Space planning is the discipline of working out what it is — where the seating should sit, what size sofa the proportions can carry, whether a round or rectangular table serves the room better, how circulation paths work, and how it all comes together as a considered whole.
The output is measured furniture layouts, scaled floor plans, and the reasoning behind every placement decision — so that what you buy fits not just physically, but proportionally and practically.
The impact is real. A well-planned room feels effortless. A poorly planned room never quite works, however good the individual pieces.
-
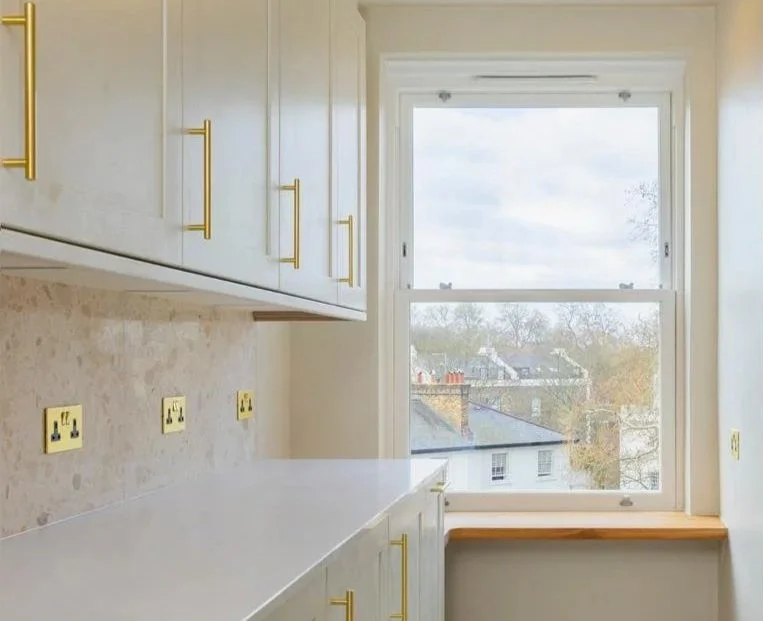
Kitchens and bathrooms reward considered design more than almost any other room. Used daily, built to last, and difficult to change — the decisions made at the outset matter enormously.
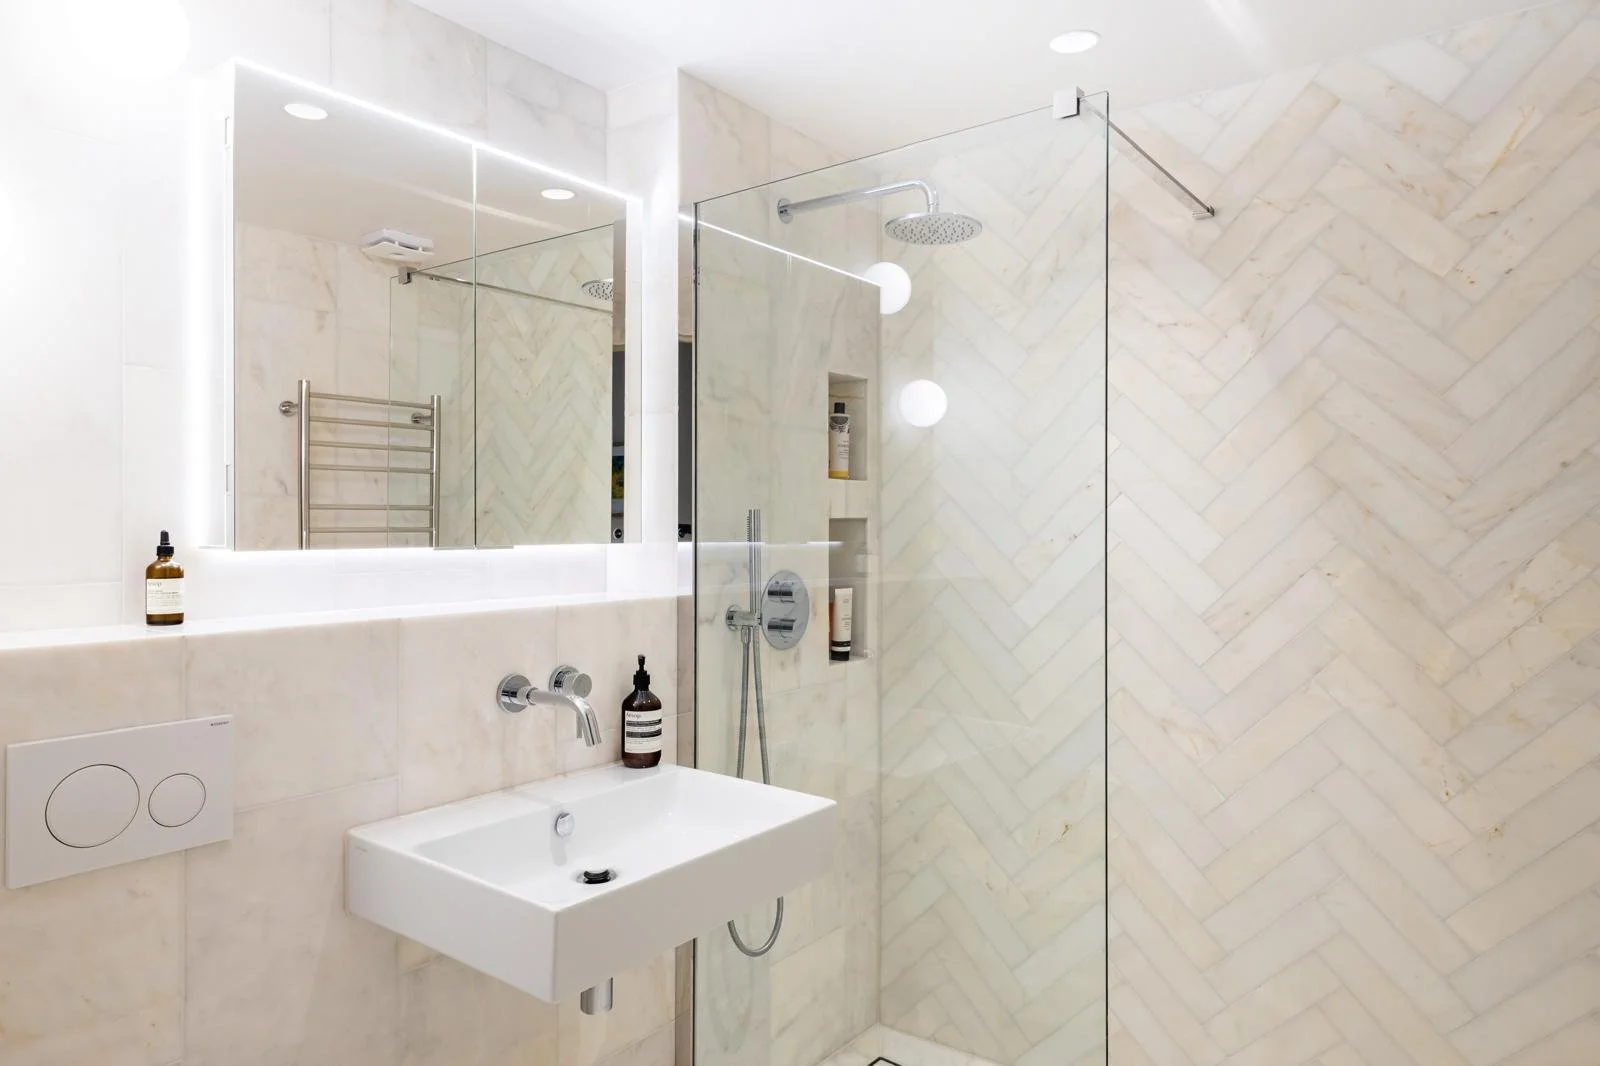
Bathroom design covers full spatial layout, sanitary ware and fixture selection, tile and stone specification, lighting, storage, and a complete drawing package ready for your contractor or bathroom fitter.
Everything is coordinated across proportion, materiality, and detail — so the finished result holds together as a whole rather than a collection of individual choices made in isolation.
-
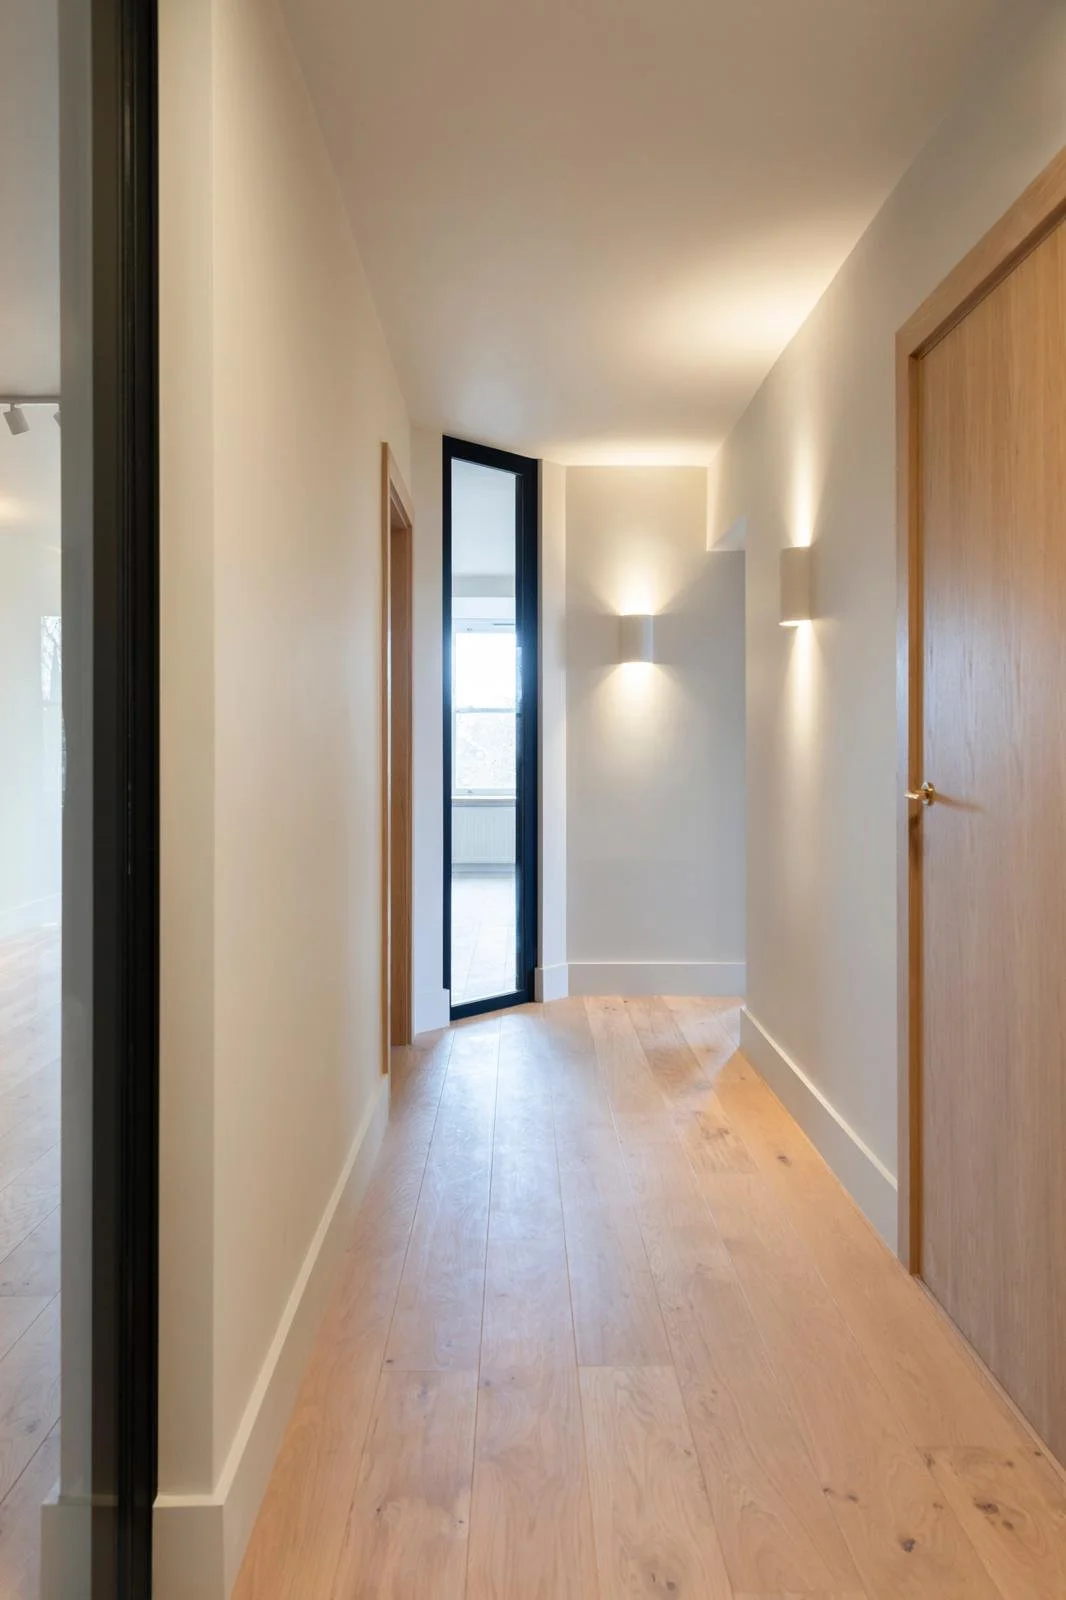
Before furniture, before finishes, before any of the decisions that make a house a home, there is the question of the space itself. Interior architecture looks at the underlying structure: where the walls are, where the light comes from, how rooms connect, and whether the layout as it stands is actually working.
This covers structural and non-structural alterations, room reconfiguration, wall removals and additions, door and window placement, and the planning of how people move through a home and how each space relates to the next.
These are the decisions that are hardest to undo and most consequential to live with. A corridor in the wrong place, a window that faces the wrong way, a layout that fights the way a family actually lives — interior architecture is where those problems are solved, before construction makes them permanent.