
Residential interior design studyMaking a bathroom work: a traditional English design
A friend asked for tile advice on the bathroom he was renovating. Looking at the plans, I could see the layout would make the bespoke traditional English style he wanted difficult to achieve. The work was already underway, so I used it as an exercise to show how a different layout could achieve that style and solve a few practical issues along the way.
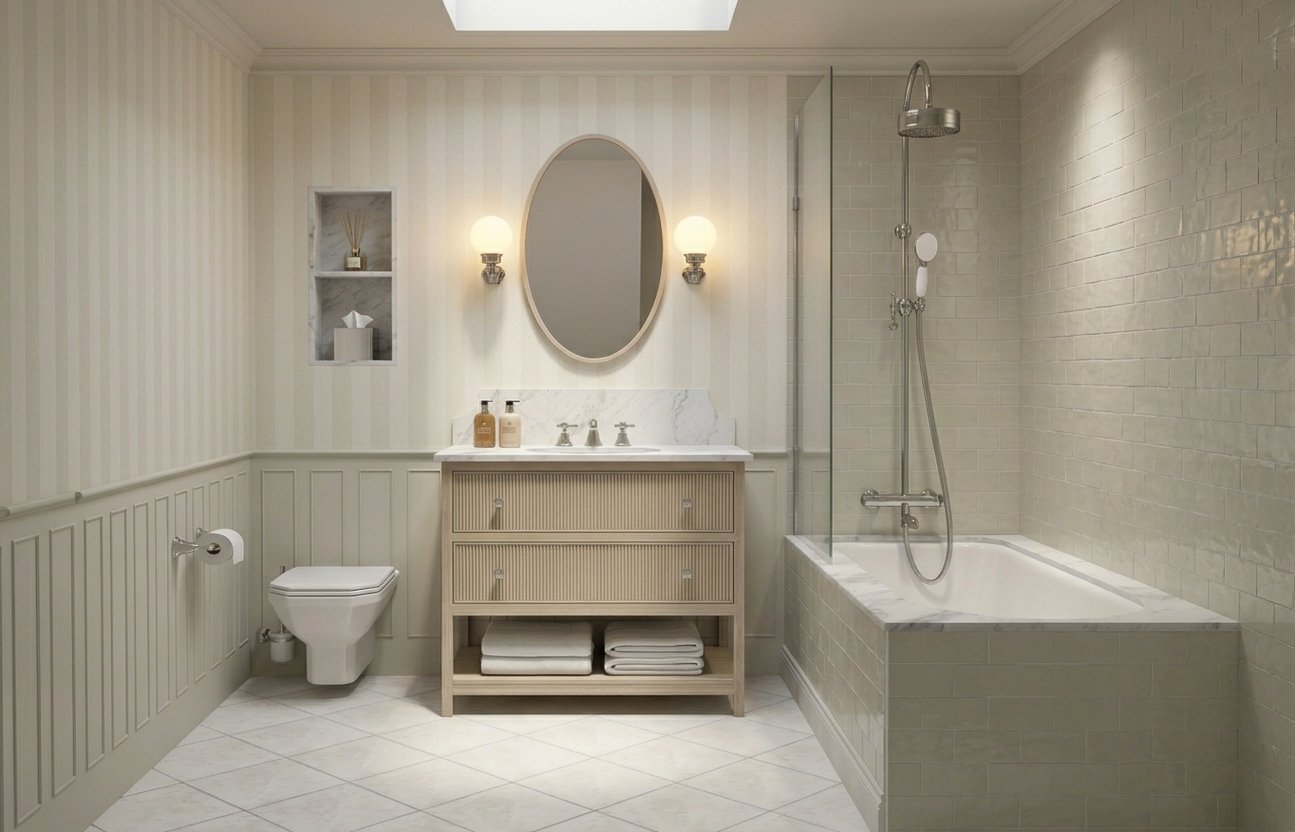
As redesigned
3D model of final design
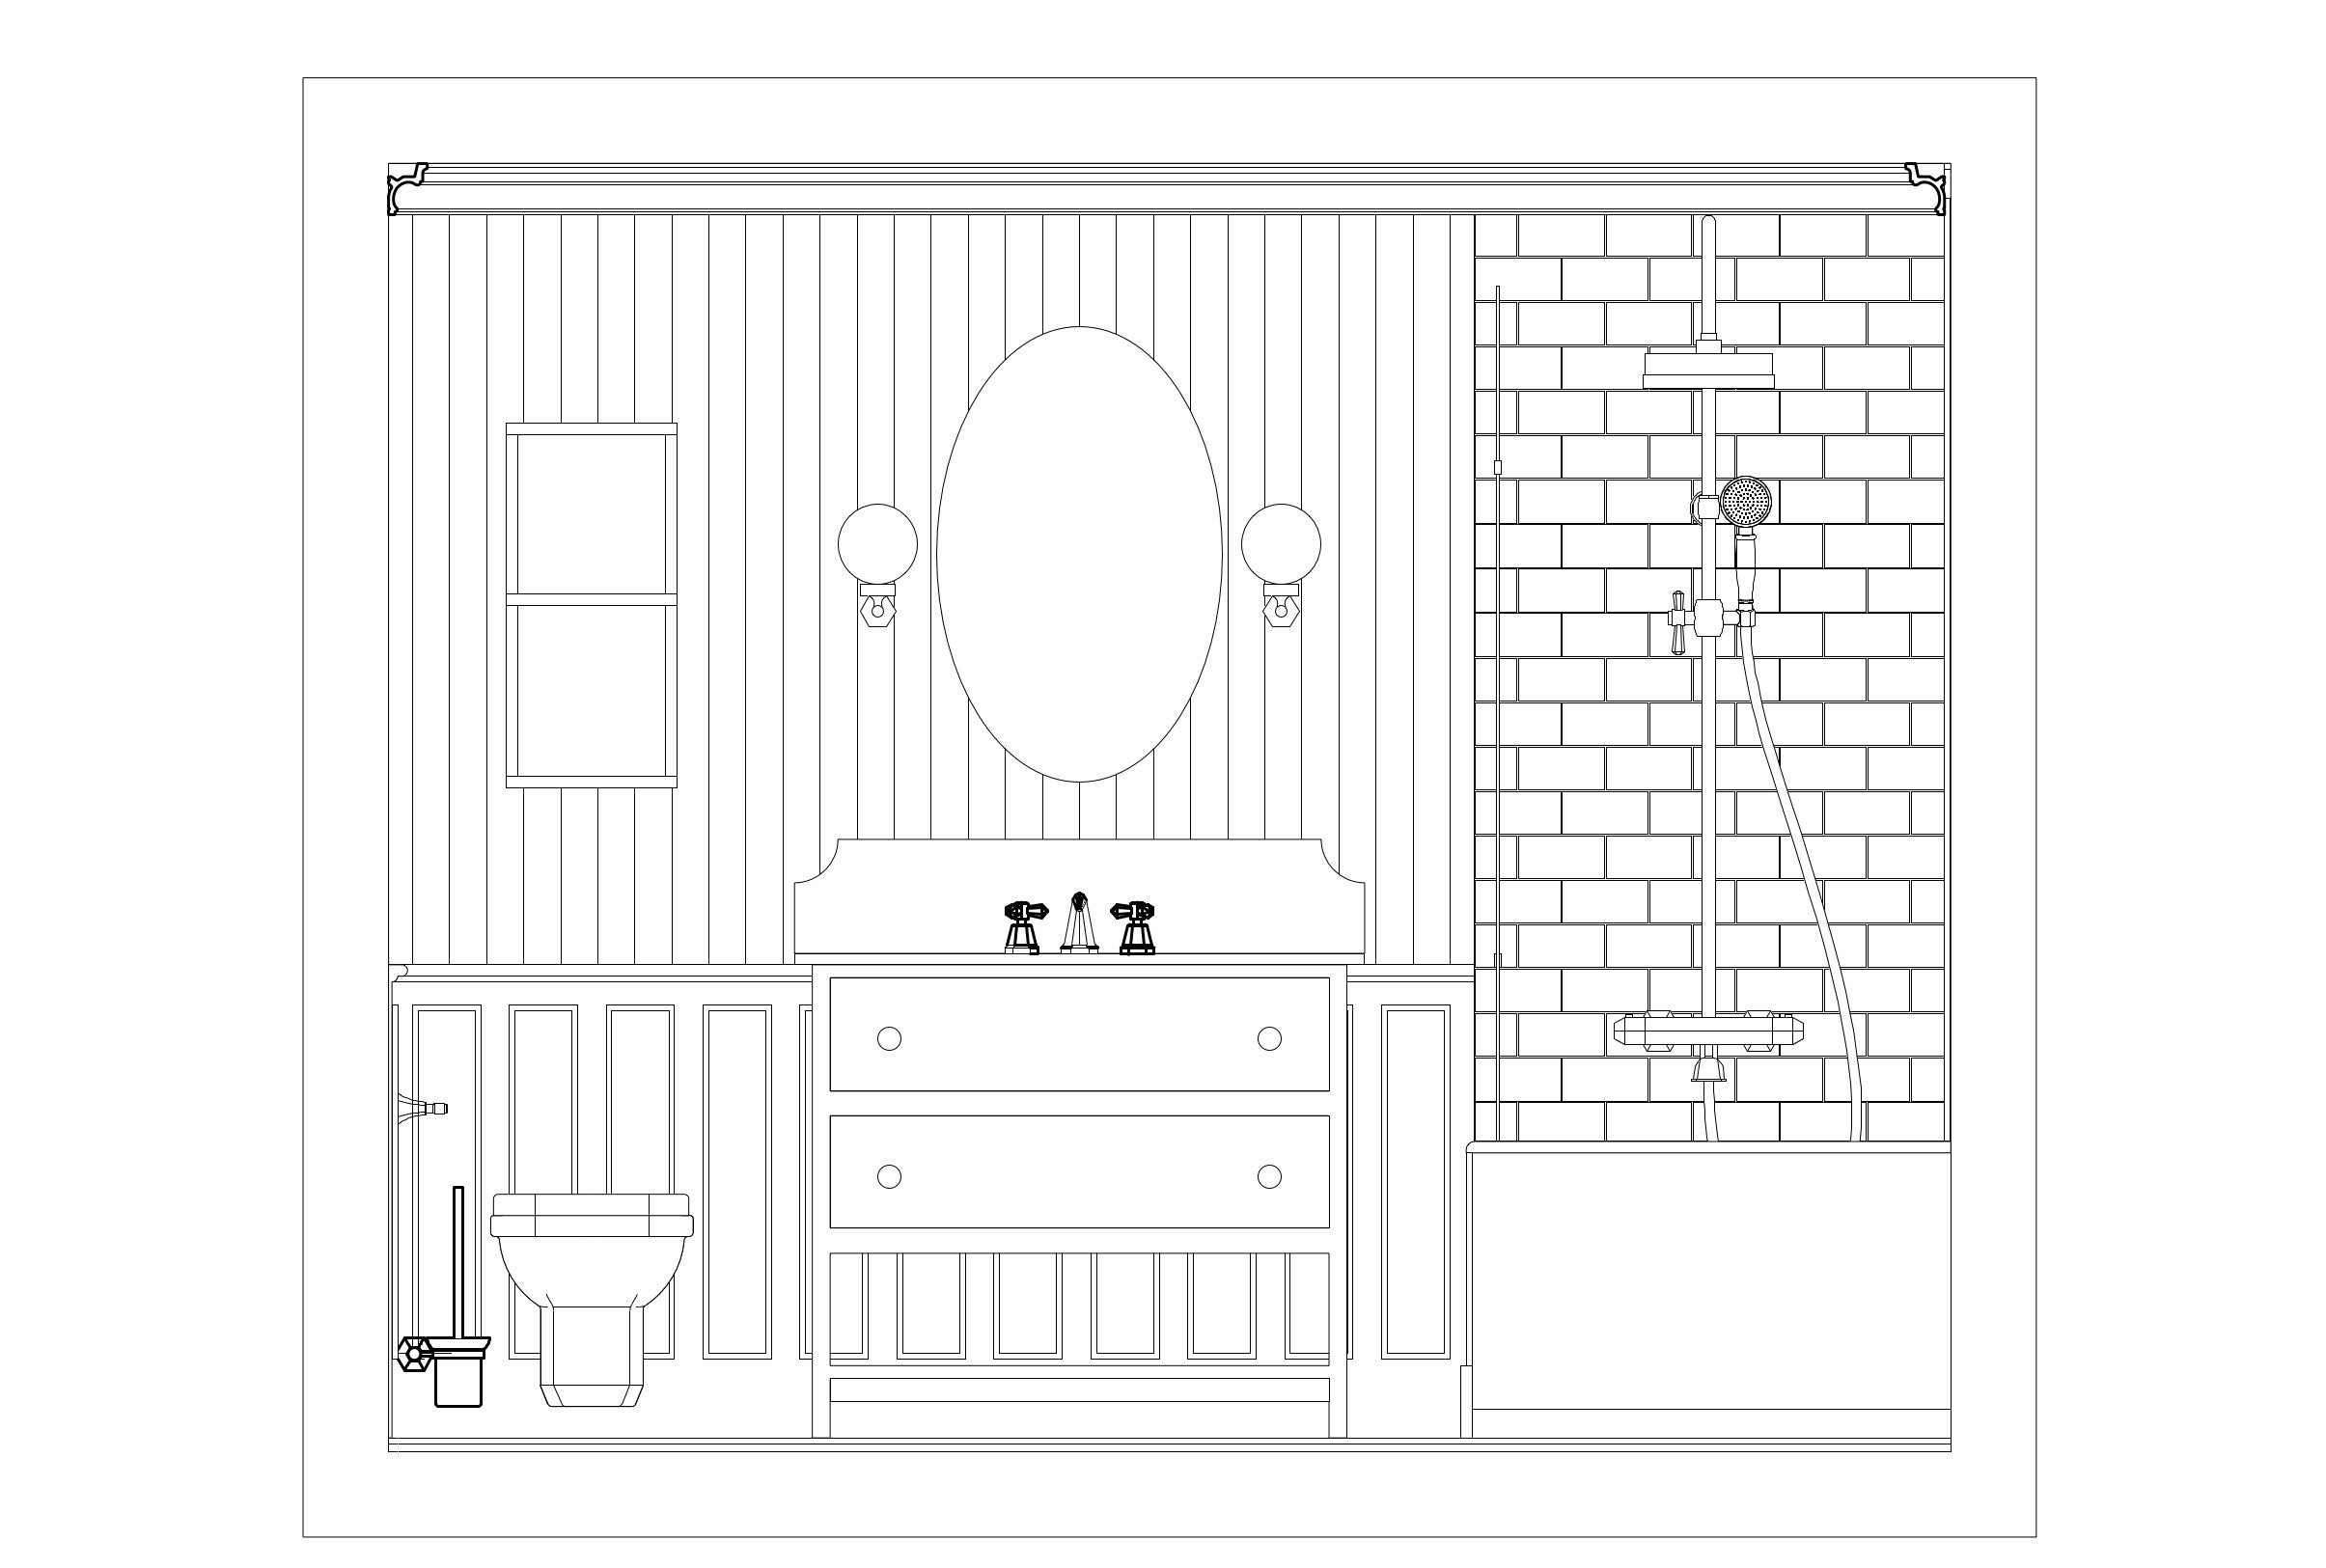
Main elevation
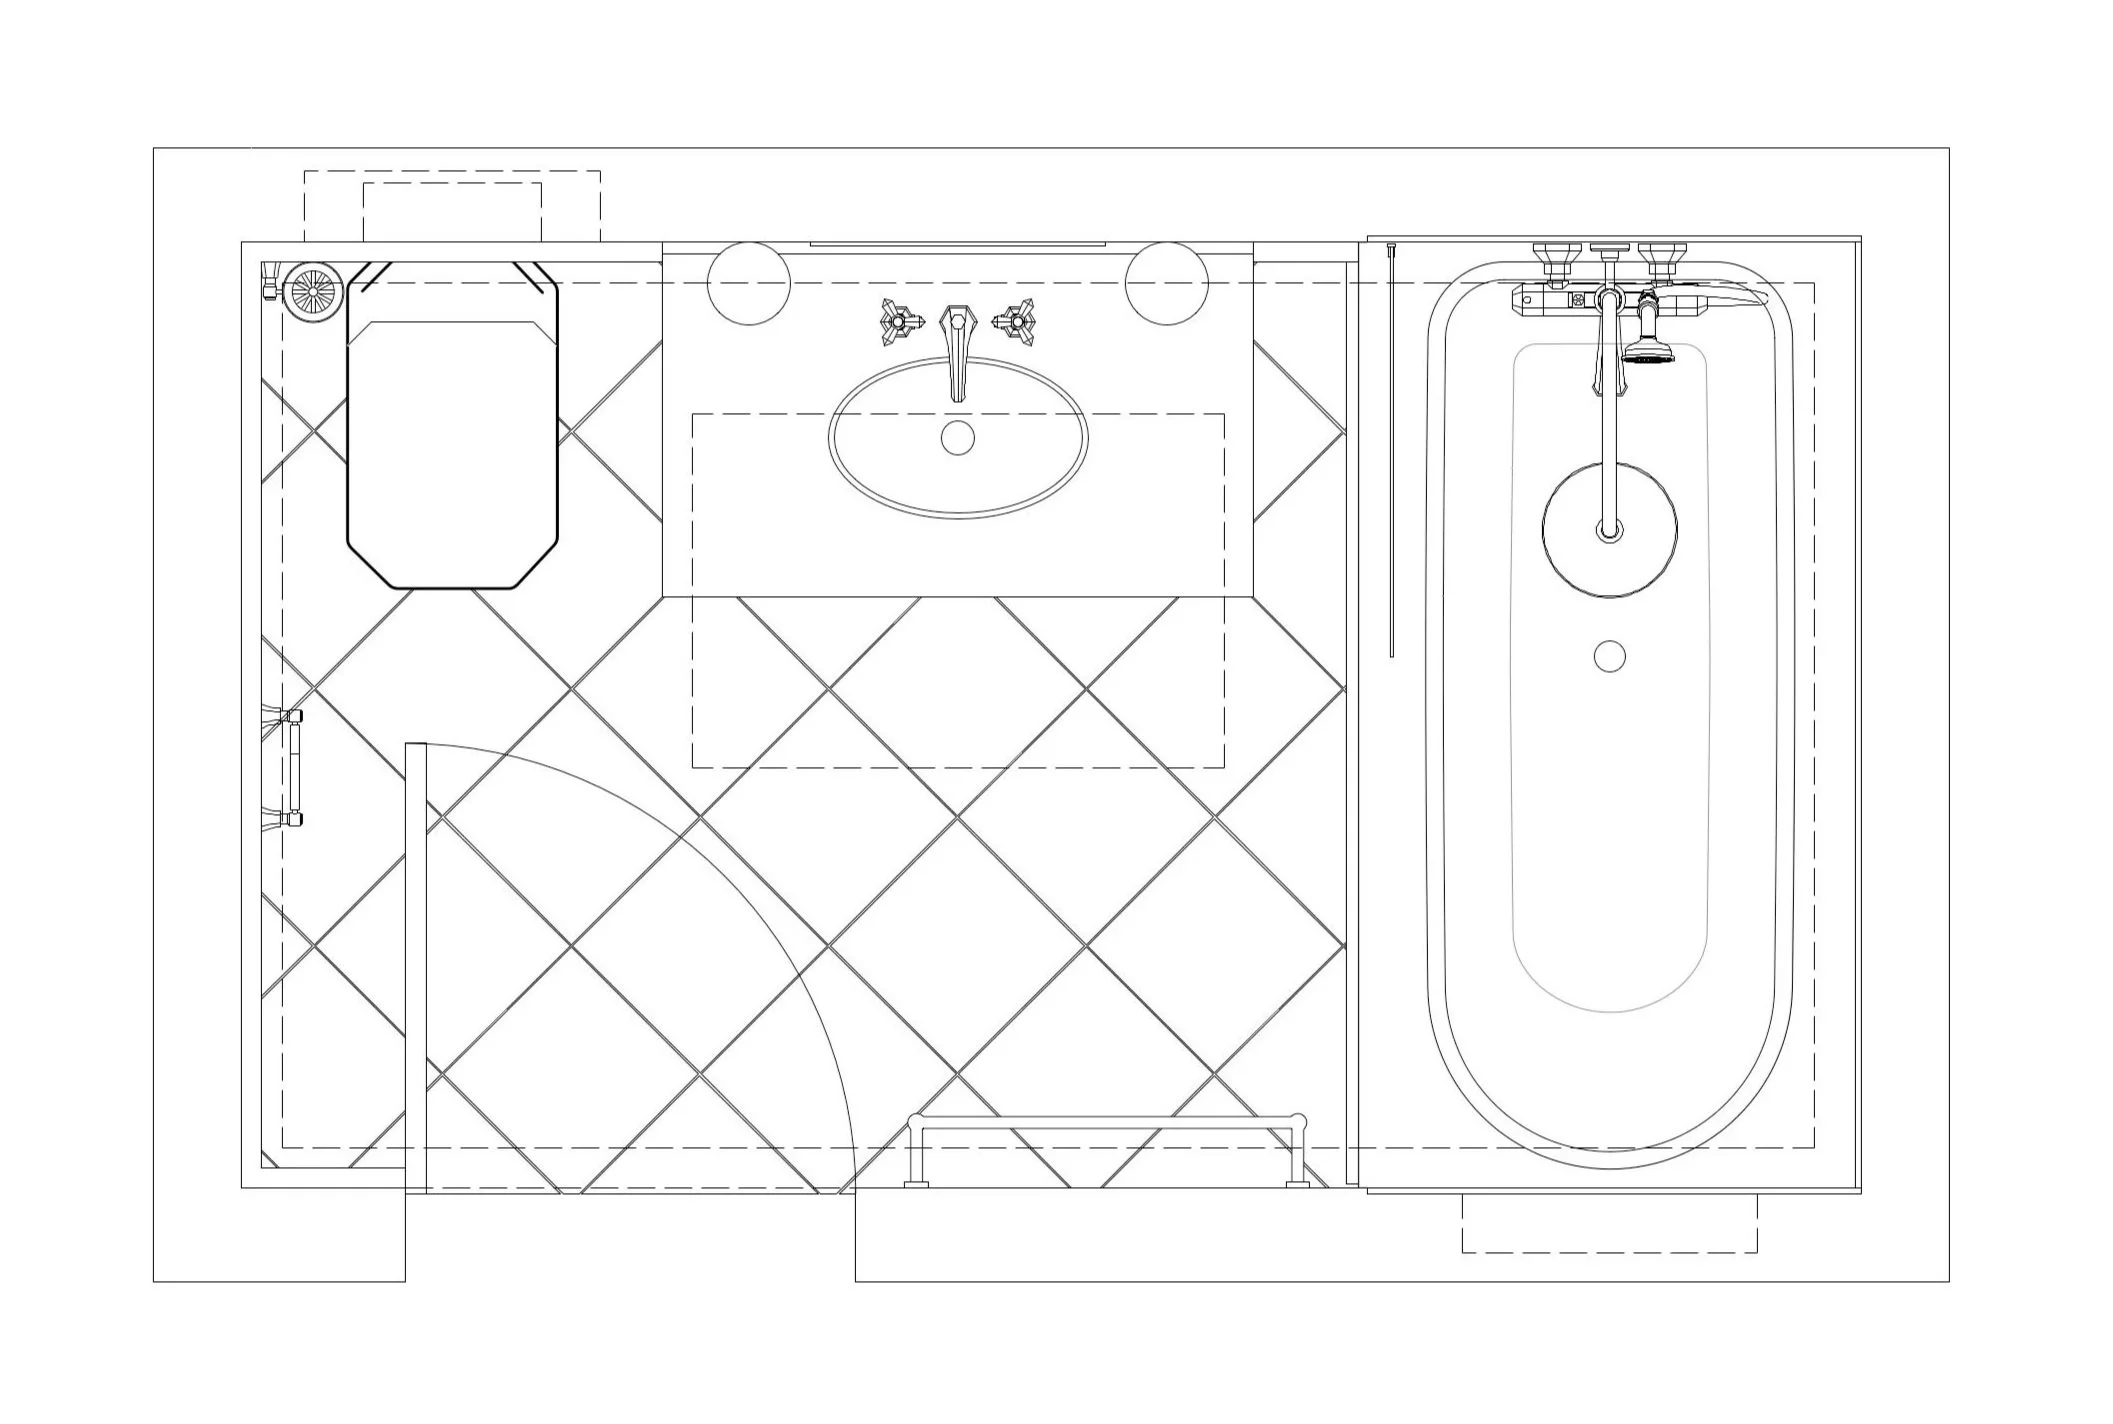
Floor plan
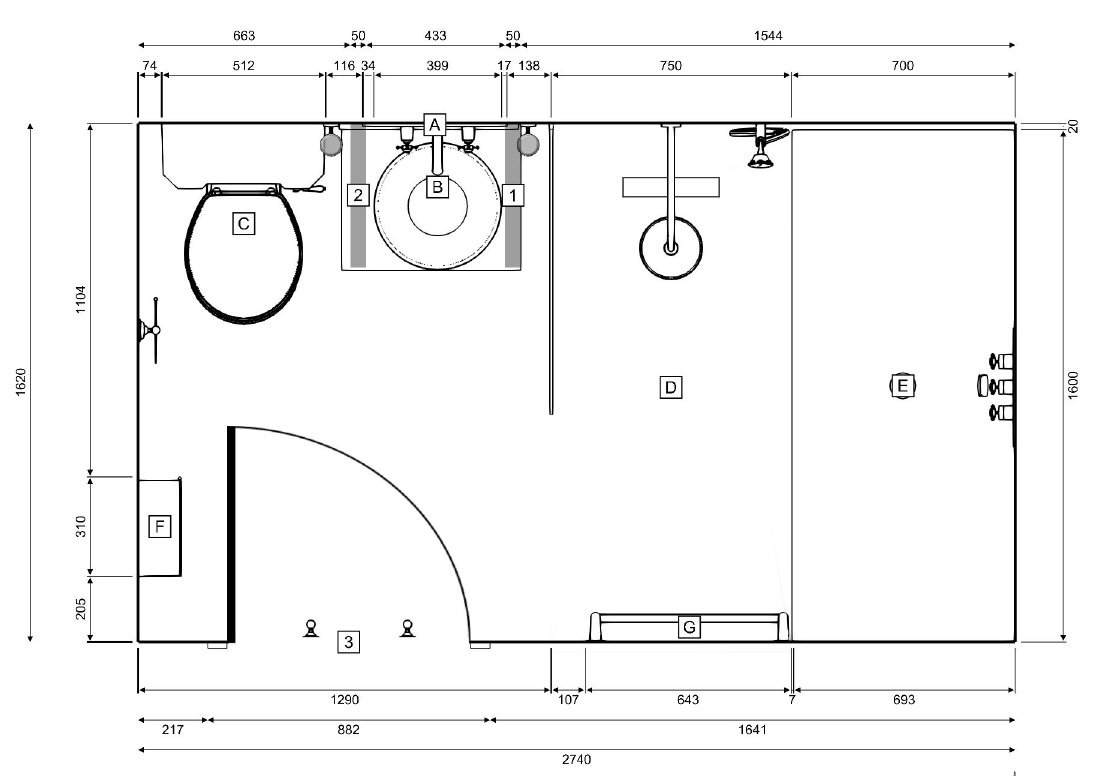
Observations on the original design
The toilet and basin are narrower than is comfortable for many men and for pregnant women.
Storage sits away from the basin, shower and bath, where most products are used.
The wall-hung cabinet sits behind the door when it's open, which makes it awkward to reach when several people are getting ready at once.
The sconces and splashback sit off-centre to the vanity.
Water will spread from the shower and likely track into the hallway when a family uses the bathroom one after the other. With the sitting room below, I wanted to keep water well away from the threshold.
Most importantly, the layout leaves no room for the panelling and coving in his inspiration image, which are what give a traditional English bathroom its character.
Main elevation
As redesigned
Before
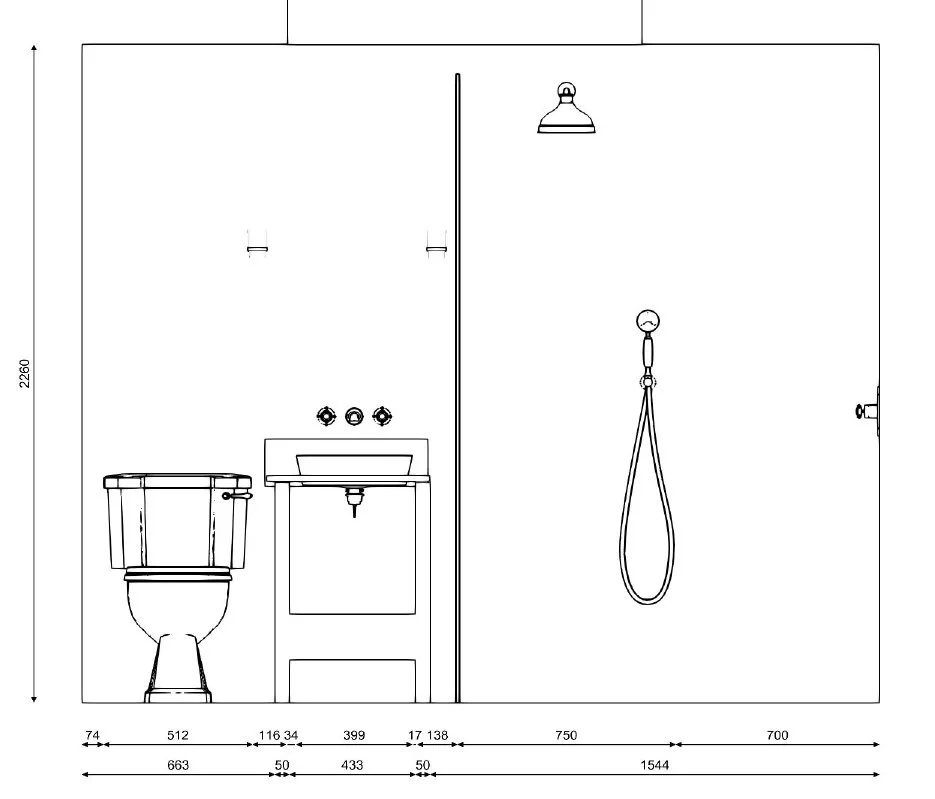
Floor plan
As redesigned
Before
Improvements to the layout
I removed the walk-in shower, which frees up space and reduces the risk of water damage.
I kept the bath, for weekend soaks and for bathing young children.
I doubled the width of the vanity to give a more generous working area, with the skylight centred above it as a focal point.
I specified a wall-hung toilet, which allows a longer, more comfortable pan.
I put storage where it's used: in the vanity, behind the bath and above the toilet.
3D model of final design with photorealistic rendering
Colour & material palette

Materials and colours
For materials, I've kept my friend's preference for a mix of marble, tile, wood and panelling with chrome hardware. I've used warmer shades of his preferred neutrals to offset the cool natural daylight. Keeping the colours close while varying pattern and texture makes the space feel larger and more cohesive.
Because bathrooms are humid, I've chosen a fibreglass-based wallpaper in a custom pattern. I'd also suggest an off-the-shelf, solar-powered skylight that opens automatically, with a privacy screen and a humidity sensor.